Penny Applegate
The median home value in Fallbrook, CA is $895,000.
This is
higher than
the county median home value of $725,000.
The national median home value is $308,980.
The average price of homes sold in Fallbrook, CA is $895,000.
Approximately 55% of Fallbrook homes are owned,
compared to 38% rented, while
7% are vacant.
Fallbrook real estate listings include condos, townhomes, and single family homes for sale.
Commercial properties are also available.
If you like to see a property, contact Fallbrook real estate agent to arrange a tour today!
Learn more about Fallbrook.
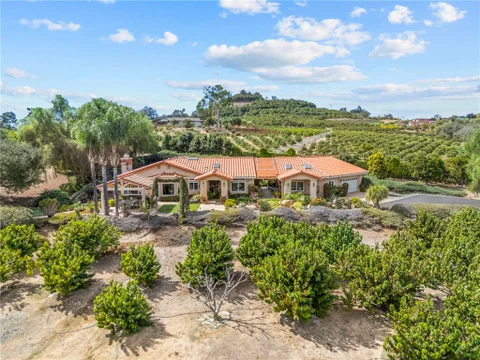
Welcome to 349 Puerta de Lomas, a truly special Fallbrook property being offered to the market for the first time since it was built in 1998. Lovingly maintained by the original owner, this peaceful and private property is surrounded by mature landscaping, beautiful oak trees, and an impressive variety of fruit trees including cherimoya, pomegranate, lime, guava, lemon, orange, and apple. The home is equipped with 35 paid-off solar panels, along with a private well and propane, offering added efficiency and independence. One of the most unique features of the property is the garage complex, which is connected to the main home by a charming covered breezeway that functions as a covered porch and creates a seamless connection between the living spaces. The garage includes an approximately 262 sq ft. attached workshop, ideal for hobbies, projects, or additional storage, along with an approximately 355 sq ft. ADU-style room featuring a large bathroom and walk-in shower. This flexible space would be ideal for guests, extended family, a private office, gym, or creative studio. Properties with this level of pride of ownership, mature landscaping, privacy, and versatility rarely become available. This is a unique opportunity to own a beautifully cared-for Fallbrook property that has never before been offered for sale.
COMING SOON!! A charming Fallbrook home offering the opportunity to enjoy the relaxed, sought-after lifestyle of this beautiful North County Community with everything you could want in a home: Owned Solar, Backyard Oasis, RV parking, some room to plant / garden and a Bonus Garage / Basement Area! From the moment you start to drive down your private driveway you will start to appreciate the welcoming character and peaceful atmosphere that make 1366 Via Feliz the perfect place to call home. The property offers a comfortable canvas for everyday living, entertaining, and enjoying the indoor-outdoor lifestyle that is so desired in Southern California. This updated home has all the bedrooms on a single level floor plan. Primary Suite with its own access to the backyard retreat. A bonus room perfect for a guest bedroom, office or a game room. The backyard oasis is where you will want to spend most your your time with a deck directly off of the home to enjoy those gorgeous sunsets, a covered patio area with outdoor entertaining, sparkling pool with spa and Baja shelf for this warm summer days. A perfectly sized yard that has a small orchard of trees but still room for chickens, pets or whatever you can dream of. Additional RV parking with electrical hookups. What more could you ask for? Come Fall in Love Today.
Open House:
Sunday, 10/11 2:00-5:00PM
Set on approximately 1.17 acres in the Morro Hills area of Fallbrook, this distinctive 2-bedroom, 2-bath custom home offers privacy, sweeping easterly views and a peaceful rural-residential setting surrounded by rolling hills, mature trees and open space. Morro Hills is known for its larger properties, agricultural character and scenic countryside feel, creating a unique setting within North County. Inside, the home is filled with natural light and warm architectural character. Vaulted tongue-and-groove wood ceilings with exposed beams highlight the main living areas, while wood-style flooring runs through much of the home. The living room is centered around a dramatic slate-faced wood-burning fireplace and large windows framing the surrounding hills and eastern views. The adjacent kitchen features a Viking range and hood, stainless steel appliances, generous counter space, farmhouse-style sink and an oversized walk-in pantry. The primary suite offers a spacious bedroom, dressing area, walk-in closet and ensuite bath with granite counters, soaking tub and separate walk-in shower. A second bedroom and full bath provide flexible space for guests, a home office or everyday living. Outdoor living is a major part of this property. An expansive elevated deck takes advantage of the surrounding views, while the terraced grounds include mature landscaping, producing olive trees, multiple garden areas and numerous spaces to relax or enjoy the property. Irrigation serves much of the landscaping, and an extensive French-drain system was installed to help direct water away from the home. A detached 12' x 10' Tuff Shed adds useful storage or workspace. Recent improvements include a new roof completed in November 2025, air conditioning and furnace replaced in 2025, exterior paint completed approximately three to four years ago, and garage doors and openers replaced within the past four years. The property also includes an attached two-car garage, septic system, owned propane tank and no HOA. With its acreage, views, distinctive architecture and Morro Hills setting, this property offers an appealing combination of space, privacy and rural North County living.
Open House:
Saturday, 10/10 11:00-2:00PM
If you're looking for cookie cutter, keep scrolling. This isn't it. This is the kind of home you could imagine gracing the pages of Architectural Digest, a one-of-a-kind California Contemporary where the reaction when you walk through the door is simply, Wow oh wow. And it's the kind of home your friends will remember long after they've left. Tucked away on approximately two park like acres, the sense of escape begins before you ever reach the front door. Follow the long private drive, where the gentle sound of a rock waterfall welcomes you to a setting that feels worlds away. Yet you're just a few miles from Highway 76, I 15, Monserate Winery, golf courses and charming downtown Fallbrook, the Avocado Capital of the World. The heart of the home is its extraordinary connection to the outdoors. Two expansive walls of bi-fold glass doors, approximately 20 feet and 13 feet wide, open to create more than 30 feet of seamless indoor/outdoor living, bringing the interior and expansive view deck together as one extraordinary entertaining space. Imagine opening it all up for a summer party, holiday gathering or sunset dinner with friends. With abundant guest parking, this is a home made for gathering, while landscape lighting creates an entirely different ambiance after sunset. Inside, the open concept design unfolds as one impressive great room, creating a sense of grandeur from the moment you enter. At its center is a sophisticated kitchen designed to be as beautiful as it is functional, with a dramatic waterfall edge island, KitchenAid appliances, sleek cabinetry and generous space to gather. The kitchen flows effortlessly into the main living area, where soaring ceilings, exposed beams, a fireplace, walls of glass and abundant natural light create a warm yet elevated atmosphere. With the bi-fold doors open, the great room flows effortlessly outdoors, making the home equally suited for a quiet evening by the fireplace or a house full of friends. The spacious primary suite is its own private retreat with dramatic vaulted ceilings, fireplace, balcony and beautiful views. The completely remodeled, spa inspired bath feels more like a boutique resort, featuring a freestanding soaking tub beneath an arched window, oversized walk-in shower, dual vanities and contemporary finishes. A large bonus and family room offers endless possibilities for movie nights, a game room, home office or additional gathering space. On the lower level, a private bedroom and bathroom with its own separate entrance creates an ideal setup for guests or multigenerational living. The grounds invite you to wander and discover. Tucked away at the bottom of the property is a charming rustic hideaway cabin, perfect as an art studio, writer's retreat, she shed or simply a place to disappear with a good book. A separate storage shed, three car garage, plentiful parking and leased solar providing significant savings on electricity complete the property. Whether you're looking for a place where everyone gathers or a weekend retreat where you can leave the city and your phone on silent, this isn't simply a beautiful home. It's an elevated way of living, where mornings are quieter, gatherings last longer and home feels like your favorite getaway. Come experience the magic for yourself.
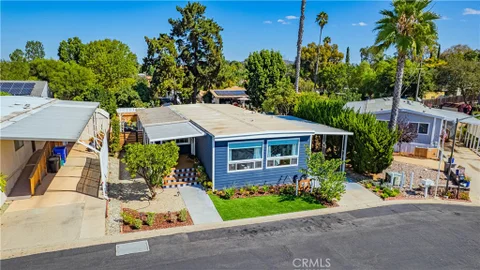
Seller Financing might be an option!! *Welcome to your gorgeous totally remodeled mobile home that is nestled in the serene surroundings of Fallbrook. The 2-bedroom, 2-bathroom home, has undergone an extensive transformation to offer a comfortable place to reside in style. As you approach the home you love the exceptional curb appeal and landscaping, leading you to a cozy front porch with impressive wood and tile stairs. This home boasts a completely remodeled kitchen, custom entry tile stairs, large island w/ custom countertops, white shaker-style cabinets, 30" farmhouse sink, upgraded lighting and energy saving appliances. The electric fireplace adds a warm ambiance making it the perfect spot to relax and entertain in. Home has an open floor plan with plenty of light and upgraded premium plank flooring throughout, premium lighting, barn doors and custom wood wall features, 100 amp electrical panel, new wiring, fixtures, plumbing including the installation of a new electric car charging system in the covered driveway. Guest bathroom and main bedroom ensuite have been meticulously remodeled. Offering a luxurious soaking tub and shiplap wood walls in the guest bath, stylist tile, mirrors, fixtures and custom wood cabinetry in both bathrooms. The main bedroom is very large with a serene cozy feel. The remodeled sunroom integrates seamlessly into the main living area, providing a relaxing space with plenty of natural light, style and function. Energy efficiency was a big consideration, with the addition of 2 quiet mini-split air/heat units, vinyl windows and updated sealed roof. The addition of the newer built-in GE stackable washer and dryer unit provides convenience and appeal. If you love indoor/outdoor living, this home is for you. The living experience extends outdoors to a large, private backyard, with fruit trees, comfy patio, raised garden bed, outdoor dinning and beautiful landscaping. Two attractive storage sheds and outdoor lighting further enhance the functionality and charm of the space. The backyard is fully fenced with upgraded solid wood fencing, ensuring privacy for you and your pets. The park offers a beautiful remodeled clubhouse with monthly events as well as private events at no charge. Included in your rental fee is use of the library, dog run, pool, spa, BBQ area, exercise room, computer room and more. This park is located just minutes from Fallbrook's quaint downtown shops, restaurants and local wineries.
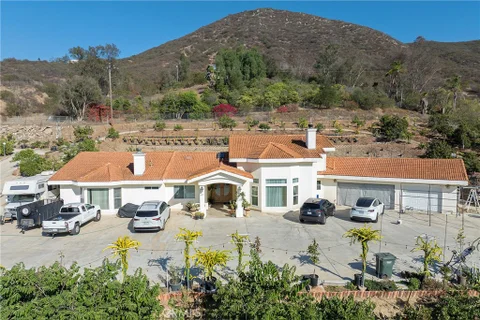
FEATURED ESTATE in the highly desirable MORRO HILLS. Welcome home to a private 2.23-acre Mediterranean estate at the end of a quiet cul-de-sac, where 180-degree mountain and valley views and refreshing coastal breezes greet you every day. A70 agricultural zoning opens the door to what few properties can offer: room for an ADU or guest house, a barn, horses, RV and toy parking, an additional garage or workshop, and a productive farm with off-grid potential (buyer to verify all uses with the County). Lovingly maintained and thoughtfully upgraded, this turnkey single-story home is truly move-in ready. A circular driveway and custom hacienda entry open to soaring vaulted ceilings, crown molding, recessed lighting, rich wood and tile floors, and oversized dual-pane windows and sliding glass doors that fill the home with natural light and frame the views. All 5 bedrooms and 6 bathrooms are on one level, plus a home office for working from home, a bonus room and an exercise room with space for hobbies and guests. The remodeled designer kitchen is the heart of the home, with granite counters, an oversized island, six-burner propane range, self-closing cabinets and drawers, a walk-in pantry and a built-in six-seat banquette for relaxed mornings. It opens to the family room with custom bar and fireplace, made for gatherings. The primary retreat is your private escape, with a sitting room, fireplace, walk-in closet, direct patio access and a spa-inspired bath with soaking tub, walk-in shower and dual sinks. Every bathroom has been remodeled with impressive continuity of finishes throughout, adding to the move-in-ready appeal. Outside, step into your own private resort: solar and propane heated pool with waterfall and spa, expansive gazebo with TV, fire pit, outdoor fireplace and BBQ, mature fruit trees, herb gardens and open land ready for your vision. Tankless water heater, fire sprinkler system and no HOA. Minutes to Monserate and Adobe Hill wineries, shopping, dining and freeway access; about 20 minutes to Oceanside and 30 minutes to Temecula Wine Country and Pechanga Resort. Luxury, panoramic views, acreage and true agricultural freedom rarely come together like this. This is more than a home. It is the lifestyle you have been waiting for.
A Rare Multi-Use Opportunity Minutes From the I-15 Corridor: This unique property offers exceptional flexibility for commercial operations, residential living, or a blend of both. Ideally located just minutes from the I-15 transportation corridor, it provides convenient access while maintaining privacy and space on over 3 acres. The primary structure was previously used as the office headquarters for a construction company and features an expansive great room that can easily be reimagined as a traditional living room and kitchen. Its current configuration includes 5-6 private offices - each readily convertible to bedrooms - along with a dedicated conference room, making the layout adaptable to a wide range of needs. Its current configuration includes 5-6 private offices - each readily convertible to bedrooms - along with a dedicated conference room, making the layout adaptable to a wide range of needs. The grounds offer extensive parking, two legal access points, a sea container for storage, and full perimeter fencing. Whether you envision a commercial hub, a family farm, or a live-work compound, this property delivers the space, infrastructure, and flexibility to bring your plans to life.
This property offers multiple options for a 3-acre parcel that is flat and accessible from both Rainbow Creek and Cousey road. Multiple shipping containers, for storage or workspaces. The property has water and power to the lot, and the current house operates as an office with a full bath, and a newer HVAC system. The house is plumbed for a kitchen, but the kitchen was removed.
SELLER IS OFFERING $20,000 CREDIT FOR BUYERS INTEREST RATE BUY DOWN. SAME MODEL JUST CLOSED ESCROW AT $550,000 WITH NO CREDIT TO BUYERS! Modern features, smart home solutions with easy care cool LVP flooring, beautiful quartz countertops with contrasting cabinets throughout, upgraded appliances, level 2 EV charger, PAID OFF SOLAR SYSTEM, attached TWO CAR GARAGE, window treatments...but also clean and easy to customize to your taste. The home is nestled in the vibrant Citro Community in the rolling hills of Monserate Mountain Preserve, enhanced by the nature's tranquility, long walking trails, year round mountain breezes and panoramic views. Citro community is perfectly positioned between San Diego, Orange County and Temecula with easy access to 15 and 76 freeways. The community offers a gorgeous swimming pool and play area with a massive modern farmhouse style party room with a large tv, fireplace and multiple sitting options as well as adjacent bbq spot that are conveniently available for full enjoyment and the nearby new sports park is ideal for fun play time. The Citro community's natural beauty is unique with the backdrop of rocky mountain hills and the canvas of the vast blue sky, offering amazing sunset views throughout the year. VA approved.
Open House:
Saturday, 10/10 11:00-3:00PM
Mediterranean Retreat in Brook Hills Estates Experience space, privacy and tranquility in sought-after, gated Brook Hills Estates, where resort-style amenities and natural surroundings offer country living at its best. At the end of a quiet cul-de-sac, a long private drive leads to this gracious Mediterranean residence on approximately two acres. An impressive double-door entry foyer reveals soaring two-story volumes and upper-level balconies overlooking the main living spaces, creating a dramatic sense of openness and connection. Formal living and dining rooms, filled with natural light, convey elegance and majesty. The expansive kitchen features a chef-inspired layout, abundant cabinetry and counter space, a walk-in pantry and bar seating. Fully open to the family room, the spaces flow together seamlessly. A cozy fireplace and French doors to the backyard enhance this inviting gathering space. The floor plan offers main-level living. A spacious primary retreat with sitting area and backyard access includes an en-suite bath with soaking tub, walk-in shower, dual vanities and walk-in closet. A powder room, laundry room and second en-suite bedroom complete the downstairs. Upstairs are three bedrooms, two bathrooms and a spacious loft. A separate apartment above one garage, with its own kitchen and bath, is an additional asset. The four-car garage is another noteworthy feature. The town of Fallbrook, with its shops and restaurants, are just minutes away, while Highway 76 and I-15 are within easy reach....And then there is the land....Nearly two acres offer something increasingly difficult to find room to dream. Sweeping views and open space invite you to create a setting entirely your own.
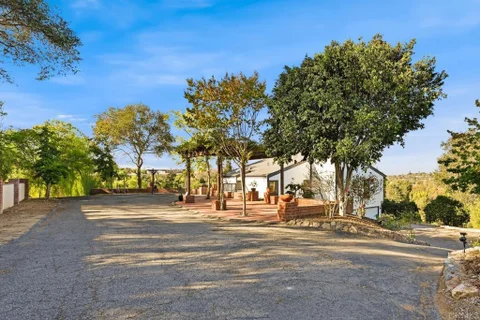
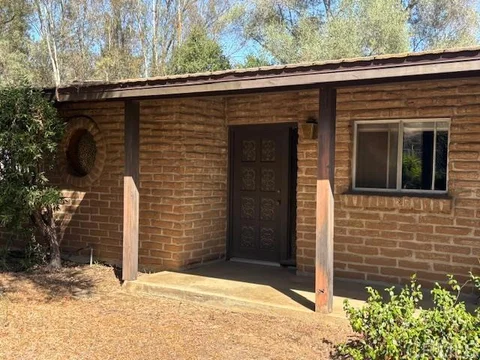
Down a country lane sits this classic Don Souther adobe virtually in its original condition. The garage is attached via a roomy breezeway or carport. A pool has been added, perfect for a cool dip on those hot summer days. The spacious living room with corner fireplace has lots of windows looking out over various trees with a feeling of privacy. Beyond a large area of level land there is ravine with seasonal water. Plenty of extra parking area for gatherings or work vehicles.
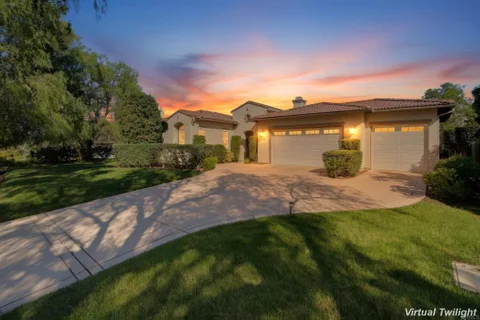
Single Story Peppertree Park Entertainers Dream Home! Drive through the beautiful, gated Peppertree Park entry and pass the 6-acre park to your Tuscan-inspired new life at 1645 Loch Ness Drive. Family and friends will be welcomed by lush landscaping and stately trees before passing through the wrought iron gate and gathering inside the fireplace-warmed, private courtyard. Through the grand glass/wrought iron entry door, you'll find the expansive living room with a wall of windows to take in the lush backyard. Exquisite Chef's Kitchen is open to the family room and features: continent-size island topped with chiseled edge double think quartzite slab under 2 modern glass crystal chandeliers; dark finish cabinets (including glass-door upper display cabinets); stainless-steel plumbing fixtures and Jenn-Air appliances (built-in refrigerator, 6-burner cooktop, hood vent, double-oven) and designer tile backsplash; walk-in pantry and butler's pantry. Luxurious primary suite features natural wood-finish plantation shutters, sitting area, a Tuscany-inspired bath with beige tile and faux finish paint, separate vanities, spacious frameless glass door shower, jetted soaking tub, separate walk-in closets. Attached ADU/guest suite features: separate entrance just inside the courtyard gate, separate seating and sleeping area, full bath, walk-in closet. Nicely appointed hall bath with double sink vanity and upgraded pebble-floor, frameless glass door, tile shower services the secondary bedrooms. Large pool-sized lot with several patios and seating areas. Other features to note: Trowel finished stucco, Crown molding, High ceilings, Designer window treatments, Spacious formal dining room with courtyard view, Fireplaces in courtyard, family room, primary bedroom and backyard patio; Cavernous well-lit 3-car garage, newer garage doors (2021) and hot water recirculation pump (2021). The Peppertree Park gated community provides unrivaled comfort and serenity. The 6-acre park includes basketball, bocce ball, horseshoe pits, greenspace, rose garden, large grass park, and walking paths to enjoy it all. Greenbelts separate rows of homes to provide the entire neighborhood with increased privacy. You're new life is just a short 3-mile drive to downtown Fallbrook with its small town feel, where you'll see faces you know as you shop local grocery stores, coffee shops, restaurants, art studios, farmer's market or attend many of the town's fun events such as the Avocado Festival, Vintage Car Show, Farmer's Market, Bob Burton Center for the Arts, Playhouse Theater, Art Center Shows, Library events, Veteran's Day, 4th of July and Christmas parades.
Rare opportunity to settle into this spectacular property with endless options for a buyer that wants to combine a finely featured single-story custom home with an expansive agri-friendly landscape. Upon passing through the 72 double-doors and entering the foyer, the new owner is greeted with a modern color palette and imported Italian marble flooring. The entryway flows seamlessly to the social area of the home where there is a large 600sq. ft. great area that includes the living room, formal dining, and chef's kitchen. Skylights bring in natural lighting through the 19' vaulted ceiling. Truly an entertainer's dream, the kitchen offers an abundance of granite counterspace, a large central island, and extensive storage options with custom cabinetry. There is a large storage and laundry room nearby as well as a powder room complete with a smart toilet. On the opposite end of the home, there is a 13'10 x10'10 guest bedroom with a walk-in closet and full bathroom with smart toilet/bidet. There are also two additional spacious 15'6 x11' and 14'4 x11' guest bedrooms which share a guest bathroom with walk-in shower and smart toilet/bidet. At the end of the home is a large 21'9 x15'8 owner's suite with a fireplace, two walk-in closets, and large bathroom with a walk-in shower and large soaker tub. The three-car garage leads out to a 34' covered aluminum patio cover which lends itself perfectly to a large outdoor gathering area to enjoy the views while relaxing at the top of the hill. The home is serviced by a low-cost leased solar system with 25 years remaining of very favorable terms. Outside there are dozens of active fruit-bearing trees on a fully automatic irrigation system supplied with an Artesian well that produces in excess of 6000 gallons of water daily. City water source backs up this system. Species include atemoyas, sapodillas, dragon fruit, cherimoyas, lychees, persimmons, Taiwan jujubes, logans, bananas, Indian peas, and mangoes. 1000's of feet if cement hardscape provides easy access to the property and tons of parking. There is a private guest/worker bathroom with an entrance from the outside of the home. Property is completely fenced with an electric gate at the lower entrance. There is a secondary entrance at the top of the property making it ideal for delivery and guest access. Zoned A70 for limited agriculture. Great ADU potential. Property is situated near the 15fwy with Temecula minutes away north and Escondido minutes away south.
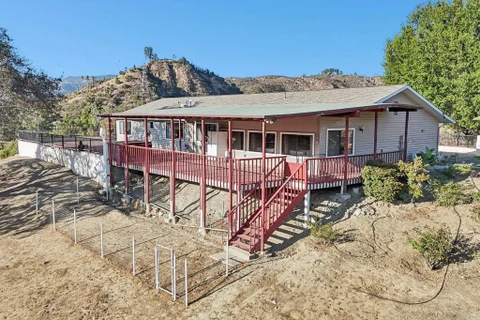
Escape to the peaceful hills of De Luz where breathtaking panoramic views, complete privacy, and over 8 acres create the ideal country retreat. Accessed through a gated private drive shared with just one neighboring property, this secluded estate offers the space, privacy, and lifestyle that make De Luz one of Fallbrook's most sought-after communities. The 3-bedroom, 2-bathroom home offers 1,623 square feet of living space with a spacious living room and an expansive family room featuring beautiful wood-beamed ceilings. Large windows capture the surrounding views while opening to the covered wraparound deck, creating seamless indoor-outdoor living. At the heart of the home, the kitchen features stainless steel appliances, warm wood cabinetry, tile backsplash, a serving window with bar seating, and overlooks the main living areas and scenic views beyond. Additional highlights include a paved driveway with abundant parking, an attached two-car garage, fully owned 28-panel solar system, owned propane tank, water purification system, and recent infrastructure updates including a new well installed approximately 1.5 years ago and a recently serviced septic system. The home also features fire-retardant roof and stucco finishes for added peace of mind. Beyond the home, over 8 acres provide endless possibilities with multiple greenhouses, existing outbuildings, and plenty of usable land. Whether you're envisioning horses, farming, workshops, additional structures or ADUs (subject to county approval), this property offers incredible flexibility and opportunity. Perfect for buyers looking to renovate and build equity, this fixer property is surrounded by the rolling hills, groves, and natural beauty that define De Luz, while remaining just minutes from downtown Fallbrook, local wineries, and North County amenities. A rare opportunity to create your own private country estate in one of Southern California's most scenic rural settings.
Open House:
Saturday, 10/10 12:00-3:00PM
Elevated Fallbrook living awaits! Beautifully refreshed single-level home within the quiet gated community of Brooke Crest Estates, ideally located at the end of a cul-de-sac and perched above surrounding homes for wonderful views and privacy. This spacious 4-bedroom, 3-bath home offers approximately 2,920 sq. ft. with an easy-flowing floor plan, soaring volume ceilings accented with beautiful wood beams, and abundant natural light. A foyer entry flows to the formal living room with fireplace, as well as the formal dining area. As you proceed into the kitchen, you will find a more casual gathering area experience with tons of open area to use as you wish. The kitchen with its full compliment of cabinet storage space and walk in pantry adjoins the large family room with a fireplace, and flows naturally into the main living areas, making everyday living and entertaining effortless. Enjoy a spacious primary suite, a convenient Jack-and-Jill bath for the secondary bedrooms, 4 bedrooms in total, or office/hobby room. Which do you prefer? The entire home has been freshly painted, and newly carpeted, the exterior has also been painted. Just waiting for you! Outside, lush landscaping surrounds a charming hilltop gazebo - an ideal spot to relax and enjoy the views and gentle ocean breezes. Also two patio areas accessible. Gorgeous ledge stone exterior accents add distinctive curb appeal. Open views to the lush hillsides and mountains of Fallbrook from the front of the home. Move-in ready and beautifully presented, this is Fallbrook living at its best.
Welcome to this beautifully appointed 1-bedroom, 1-bath condo in the heart of Fallbrook, offering breathtaking mountain and golf course views from its desirable second-floor location. With 729 square feet of thoughtfully designed living space, this home features an open and inviting floor plan with beautiful flooring, soaring ceilings, and an abundance of natural light. The spacious living room and bedroom each provide direct access to the private balcony, creating a seamless indoor-outdoor feel and the perfect spot to enjoy your morning coffee, unwind after a long day, or take in the peaceful golf course and surrounding mountain scenery. Additional highlights include a private garage, convenient community pool and spa, and easy freeway access. Surrounded by incredible wineries in both Temecula and Fallbrook, there are endless options. Also ideally located near Camp Pendleton, this home offers a wonderful combination of comfort, convenience, and Southern California lifestyle. Whether you're looking for a full-time residence, weekend retreat, or investment opportunity, this charming Fallbrook condo is ready to welcome you home.
Meticulously cared for and showing like new, this three-bedroom condominium blends modern style with everyday comfort. The open-concept living area flows seamlessly into a beautifully appointed kitchen featuring gorgeous appliances. Expansive windows and high ceilings create a bright, airy atmosphere. All three bedrooms are upstairs, along with a conveniently located laundry room. Owned solar adds energy efficiency and helps offset electricity costs. Tenants are currently in place with a lease through March, offering an opportunity for investors or buyers planning a future move. Buyer occupancy is subject to the existing lease and applicable tenant protections.
Welcome to 1359 Knoll Park Lane, a classic California mid-century ranch set on 1.21 acres in the rolling hills of Fallbrook. From the moment you arrive, there is a sense of space and privacy that invites you to slow down and enjoy the beauty around you. Expansive views stretch across the surrounding landscape, creating a picturesque backdrop for everyday life. Inside, the home feels warm and welcoming, with natural light, beamed ceilings, and a comfortable layout designed for connection. The living room centers around a fireplace, while the adjoining kitchen and dining spaces create an easy flow for relaxed mornings, family gatherings, and evenings with friends. The primary bedroom is conveniently located on the entry level, with additional rooms offering flexibility as life evolves. Outside, the property truly becomes an extension of the home. Gentle slopes, mature landscaping, established trees, and peaceful views create a setting with room to garden, entertain, explore, or simply enjoy the quiet. The generous rear portion of the property offers a blank canvas for the next owner to shape to their vision. Thoughtful improvements, including central air, fully paid solar, and a new asphalt driveway, add everyday comfort and convenience. With no HOA or Mello-Roos and a setting that feels wonderfully removed while remaining connected to Fallbrook, this is a place to settle in, spread out, and enjoy the simple luxury of space and serenity.
A distinctive single-level ADOBE ranch estate, this exceptional Fallbrook property showcases timeless Southwestern character across more than 3.8 acres in the sought-after Olive Hill area. Designed by Robert Winkler, who worked with noted builder Don Souther and also designed homes for the renowned Weir Brothers, the residence reflects the rich adobe architectural tradition for which the region is known. The 3-bedroom, 2.5-bathroom main residence is designed around a central courtyard with fountains, creating a seamless connection between indoor and outdoor living. Authentic adobe details include arched double entry doors, vaulted ceilings with exposed timber beams, multiple skylights, tile flooring, and built-in Kiva fireplaces in both living areas. The spacious primary suite offers direct backyard access, a large walk-in closet, dual vanities, generous storage, and a jetted tub. The gorgeous, recently remodeled kitchen features stainless steel KitchenAid and Viking appliances, a gas cooktop with grill, built-in oven and microwave, farmhouse sink, butcher-block island, wet bar, wine storage, walk-in pantry, and a bay-window breakfast nook. The adjoining great room opens to a sunroom showcasing beautiful Fallbrook views. The separate 750-square-foot guest house includes a full kitchen, living room, bedroom, bathroom, SOLAR air conditioning, and walk-in closet. Additional highlights include a sauna with a view, paid solar, an oversized 2-car garage, extra-wide carport, laundry room with utility sink, large finished attic storage area, tile roof, and landscaped grounds with numerous fruit trees. Enjoy peaceful country living with no HOA and convenient access to Highways 76 and 15!
Open House:
Saturday, 10/10 2:00-5:00PM
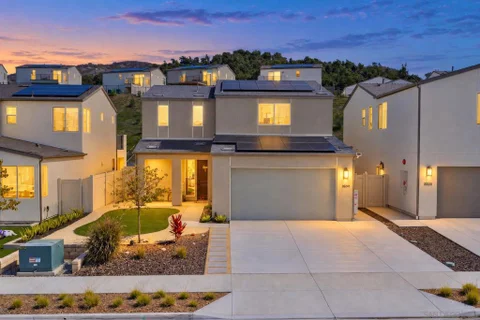
364 Misaki Way in Fallbrook is a beautifully maintained home in the highly desirable Horse Creek Ridge by DR Horton, surrounded by scenic Fallbrook hills and featuring a distinctive view of the iconic Lilac Bridge. Inside, abundant natural light and an inviting open concept layout create an easy flow between the kitchen, dining and living areas. The kitchen features a large breakfast bar, walk in pantry and ample storage, while an additional living space provides flexibility for a home office, media room or retreat. The spacious primary suite features an ensuite bath and generous walk in closet. Expansive glass doors extend the living space outdoors to a beautifully designed private backyard featuring a new aluminum pergola, artificial turf and lush landscaping. It is an inviting setting for entertaining, relaxing and enjoying the surrounding views. Additional highlights include solar, a tankless water heater and dedicated laundry room. Horse Creek Ridge offers desirable community amenities including pools, clubhouse, parks, community garden, 8 acre sports park, dog parks, walking/hiking/horse trails and more open spaces, all within the beautiful Fallbrook setting. Move-in ready and thoughtfully designed for indoor and outdoor living, this home is a must see
Open House:
Saturday, 10/10 11:00-2:00PM
Spacious single-story living in a gated Fallbrook community! Set on a landscaped 22,215-square-foot lot at the end of a cul-de-sac, this four-bedroom, three-bath home offers an open, bright floorplan, high ceilings and plenty of natural light, porcelain tile flooring. The kitchen features a large island, double oven and generous cabinetry, and opens to the family room. There's also a separate living room and formal dining room. French doors connect the primary bedroom to a backyard with orange, fig and lemon trees. A Jack-and-Jill bathroom serves two bedrooms, while custom blinds and a three-car garage with built-in storage add everyday convenience. Community greenbelts and parks complete the setting. Trustees have never occupied this home. Limited disclosures. Buyers and buyers agents to complete their own due diligence, regarding room sizes, etc.
LOVELY ONE LEVEL HOME , BEAUTIFULLY MAINTAINED. LARGE FRONT AND REAR YARDS, PASTORAL VIEWS AT REAR, SPACIOUS KITCHEN WITH HUGE BREAKFAST BAR AND ADJOINING DINING ROOM. MANY RECENT UPGRADES, INCLUDING ROOF REPLACED, TWO REMODELLED BATHROOMS, SOME NEWER APPLIANCES, FRESH PAINT, NEWER FLOORING, NEWER WASHER/DRYER..NEWER SLIDER OUT TO FENCED REAR YARD. LG. LAUNDRY ROOM AND OVERSIZED 2-CAR GARAGE...READY TO MOVE IN!! LOCATED ON A QUIET CUL-DE-SAC STREET ONLY ABOUT A 20 MIN WALK TO HEART OF FALLBROOK VILLAGE SHOPPING AND RESTAURANTS, ART CENTER, THEATER AND MORE!!
Open House:
Saturday, 10/10 12:00-2:00PM
Welcome home to this beautifully upgraded smart home, offering comfort, convenience, and modern living in a desirable community. This spacious four-bedroom, three-full-bathroom home features paid-off solar panels and a paid-off Tesla Powerwall battery, providing energy-efficient living and added peace of mind. Thoughtfully designed upgrades include custom flooring, upgraded fixtures, freshly cleaned carpets, and an abundance of natural light throughout. The beautifully landscaped property features irrigation for easy plant maintenance, while the surrounding community offers an impressive selection of amenities, including a community garden, heated pool, jacuzzi, parks, and scenic walking trails. Enjoy the charm of nearby avocado and lemon groves, adding to the area's relaxed and inviting atmosphere. Conveniently located just five minutes from the freeway and approximately 20 minutes from the beach, this home offers an ideal balance of peaceful community living and easy access to everyday conveniences. Grocery stores, gas stations, shopping malls, restaurants, and more are all close by. With its modern upgrades, energy-efficient features, community amenities, and convenient location, this home is ready to welcome you.
Enjoy comfortable single-story living in this Augusta model, ideally situated in a desirable end-unit location with dedicated parking for several vehicles. A greenbelt extends alongside and behind the home, offering added privacy and a pleasant backdrop of greenery. An abundance of natural light fills the open floor plan, creating a bright, welcoming atmosphere. The layout provides an easy flow between living spaces, making the home inviting for everyday living and entertaining. A beautiful stone-faced fireplace adds warmth and character, while laminate and tile flooring complement the interior. The kitchen features granite countertops, and a new convection range. The spacious primary bedroom provides a comfortable retreat with an oversized walk-in closet offering generous room for clothing and storage. Step outside to the covered, tiled rear patio, where you can enjoy morning coffee, unwind at the end of the day, or gather with friends. The adjoining garden area offers space to add your favorite plants and create your own outdoor retreat. Together, the patio and greenbelt setting extend the enjoyment of this well-positioned home. Plus you will the 18 hole, par 72 public golf course catering to golfers of every skill level. The clubhouse includes a fully stocked golf shop, practice facilities and instruction and a lovely clubhouse and restaurant. Close enough to the I15 freeway for easy commute or take the 76 if you are heading to the coast. Buyer to verify all information, including square footage and HOA fees, prior to removal of contingencies. Property listing has virtual staging in some rooms.
Resort-style living awaits in Shady Grove! This model-perfect, meticulously maintained 3400+ sq.ft. home sits on a generous lot at the end of a cul-de-sac in this desirable gated community. The private backyard is an entertainer's dream, featuring a pool with a Baja shelf, spa, and waterslide; an outdoor kitchen with a built-in grill and TV; and a seating area with a fireplace. Inside, the beautifully appointed floor plan offers a formal living room and dining room, family room/home theater, and a main-level bedroom/office with French doors opening to the backyard. The recently remodeled chef's kitchen showcases custom cabinetry, a farmhouse sink, and top-of-the-line Wolf and Sub-Zero appliances. A spacious butler's pantry includes a wine refrigerator, bar area, and walk-in pantry. Enjoy meals in the casual dining area that opens to the backyard, creating an easy flow between indoor and outdoor living. Upstairs, the luxurious primary suite features a walk-in closet with custom built-ins and an elegant travertine tile and granite vanity with a dedicated dressing table. Additional bedrooms provide generous space for family and friends, including one with an en-suite bath. A three-car garage with epoxy flooring provides plenty of room for cars and toys. Owned solar and a HALO whole-house water filtration system add valuable upgrades. Shady Grove is a gated community with tree-lined parks, a tot lot, pickleball and a sports court, and a secure gated RV Parking area. A truly special home where luxury comfort meets resort-style outdoor living.
© 2026 BHH Affiliates, LLC. An independently owned and operated franchisee of BHH Affiliates, LLC.
Berkshire Hathaway HomeServices and the Berkshire Hathaway HomeServices symbol are registered marks of HomeServices of America, Inc. ®
Equal Housing Opportunity. 
Copyright © 2026 SmartSites.org .

Website designed by Constellation1, a division of Constellation Web Solutions, Inc.