Penny Applegate
The median home value in Winnetka, CA is $807,500.
This is
higher than
the county median home value of $790,000.
The national median home value is $308,980.
The average price of homes sold in Winnetka, CA is $807,500.
Approximately 45.51% of Winnetka homes are owned,
compared to 47.38% rented, while
5.3% are vacant.
Winnetka real estate listings include condos, townhomes, and single family homes for sale.
Commercial properties are also available.
If you like to see a property, contact Winnetka real estate agent to arrange a tour today!
Learn more about Winnetka.
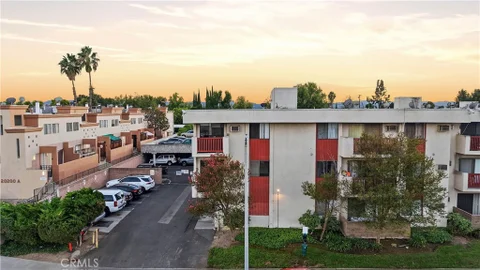
Welcome to 20234 Cantara Street, Unit 240, a wonderful opportunity to own in the heart of Winnetka! This inviting 1-bedroom, 1-bath condominium offers approximately 684 sq. ft. of comfortable living space with a functional layout perfect for a first-time buyer, downsizer, or investor. Enjoy the convenience of community amenities including a pool, spa, fitness center, clubhouse/recreation area, and gated parking. Ideally located near shopping, dining, entertainment, and major transportation routes, with Cal State Northridge (CSUN) just minutes away. Whether you're looking for your first home or your next investment, this property offers an excellent opportunity to own in the San Fernando Valley. Come see it and imagine the possibilities!
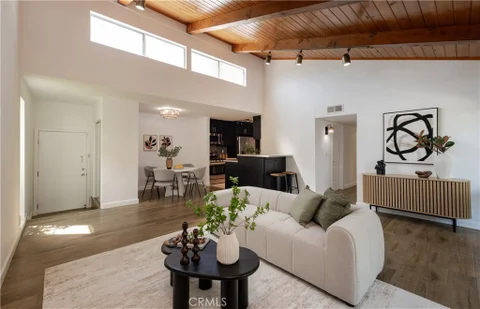
Welcome to this spacious and beautifully updated condo in the heart of Winnetka. The bright, open floor plan offers abundant natural light, generous living space, and excellent storage throughout. Enjoy a private balcony perfect for relaxing, along with a spacious primary bedroom featuring two closets. Thoughtful updates throughout make this home move in ready.The well maintained community features a resort style pool and spa, plus two tandem parking spaces in the subterranean garage. Conveniently located near shopping, dining, entertainment, parks, schools, and transportation. A great opportunity to enjoy comfort, convenience, and value in a desirable Winnetka location.
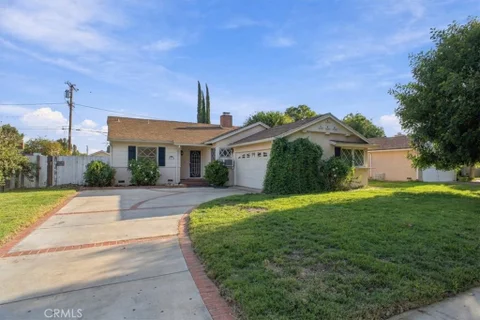
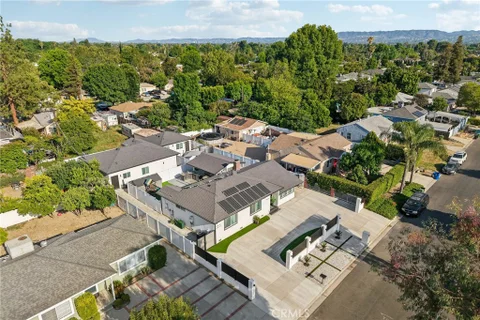
3 Bedroom 2 Bath Winnetka Traditional Home Cosmetic Fixer on a Large Lot with Owned Solar. Living and Dining Areas with Cozy Fireplace and Access to Backyard. Kitchen with Stained Wood KraftMaid Cabinets, Solid Surface Countertops, Gas Range and Microwave Hood, Dishwasher and Eating Area with Laminate Flooring. Laundry Room with Side-by-Side Hookups, Stained Wood KraftMaid Cabinets and Access to Side Yard. Bath Off Kitchen with Shower and Direct Access to a Front Bedroom. Hallway Bath with Tub/Shower Combination with Glass Enclosure. 2 Good Sized Bedrooms off Central Hallway. 2 Car attached Garage with Metal Rollup Door and Garage Door Opener. Large Backyard with Covered Patio and Two Side Yards, One with Patio. Cosmetic Fixer with a Lot of Potential. Home has Central Air and Heat as well as Owned Solar! Some rooms have been virtually staged. Original photos can be found following each virtually staged photo.
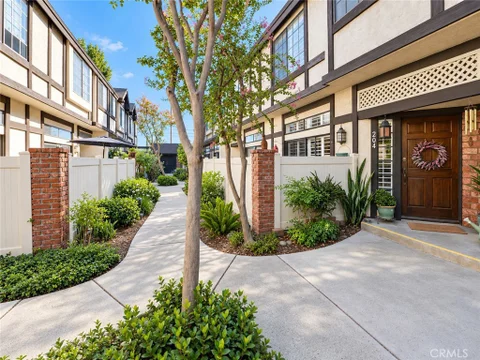
Assumable FHA loan (subject to lender approval)! Step inside and fall in love. This beautifully appointed townhome has the fresh, polished feel of a model home! Tucked inside a desirable gated community, this charming 3-bedroom, 2.5-bath residence is stylish, inviting, and ready to move right in. The welcoming living room features updated laminate flooring with 4-inch baseboards, while the gourmet island kitchen showcases granite countertops, a pantry, recessed lighting, and appliances including a refrigerator, built-in stove and oven, dishwasher, and microwave. The kitchen flows into the dining and family room combination, creating an open and comfortable setting for everyday living and entertaining. The kitchen, dining, and family room areas feature neutral ceramic tile flooring. Retreat upstairs to the spacious primary bedroom, complete with triple-wide mirrored closet doors and a private en-suite bath. The third bedroom also features mirrored wardrobe doors. Step outside to your own private patio yard, with direct access to the 2-car garage and plenty of room for additional storage. A peaceful greenbelt passage leads to the unit, and the sparkling community pool is conveniently located nearby. Location is another highlight! Enjoy easy access to grocery stores, restaurants, Starbucks, and Runnymede Park, offering tennis courts, picnic tables, and plenty of space to enjoy the outdoors. Model-home charm, gated-community living, a private patio, and a fantastic location make this one ready to impress, and it won't last!
Set within the gated Windsor Park community, this south-facing end-unit townhome offers a tranquil garden view and a well-designed split-level layout with 3 bedrooms, 2.5 baths and approximately 1,641 square feet of living space. The entry opens to a bright living room with a corner fireplace and sliding glass door framed by plantation shutters leading to a private patio, creating a seamless indoor-outdoor connection. The step-up mid-level features a formal dining room with built-in dry bar/buffet that flows into an open kitchen and family room, where a rear-facing balcony further enhances the setting as an inviting space for gathering. Granite countertops, upgraded cabinetry, stainless-steel appliances and breakfast-bar seating give the kitchen a clean, functional design. A conveniently located powder room completes the mid-level. Upstairs are three bedrooms, including a generous primary suite with a vaulted, beamed ceiling, plantation shutters, and mirrored wardrobe doors, along with a full en-suite bathroom featuring a dual-sink vanity, walk-in shower, and separate tub. A second full hallway bath serves the two secondary bedrooms, while useful hallway storage and a dedicated laundry room add functionality and convenience. Direct interior access leads to the attached, private two-car garage, which offers ample room for additional storage. The home has been well cared for and is completely move-in-ready. Windsor Park enhances the setting with controlled gated access, landscaped common areas, and a community pool and spa. Shopping, dining, and entertainment are close at hand at Westfield Topanga and Northridge Fashion Center, with neighborhood recreation available at Winnetka Recreation Center and Warner Center Park. Commuters also benefit from convenient access to Roscoe Boulevard, the nearby Metro G Line at Roscoe Station, and major Valley routes connecting to the 101 and 118 freeways.
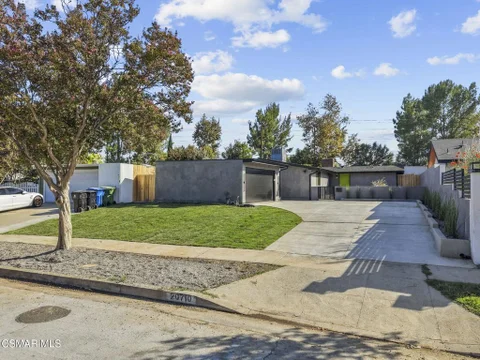
Live beautifully now and create even more space later--this extensively remodeled home comes with permitted plans for a garage ADU conversion, offering an exceptional opportunity for multigenerational living.Welcome to 20710 Haynes Street, a beautifully reimagined Winnetka home offering extensive upgrades, modern finishes, and an exciting opportunity for additional living space. Completely remodeled from top to bottom, inside and out, this home features a new roof, new plumbing to the street, new water main, new electrical panel and subpanel, 5-ton central air, new furnace, tankless water heater, new gutters, smooth stucco, new cedar fencing, upgraded drainage, and so much more.Inside, the redesigned kitchen offers slow-close cabinetry, pull-out drawers, pantry storage, built-in refrigerator and microwave, and a convenient glass rinser at the sink. The separate laundry room provides additional counter space, while the primary bathroom features beautiful marble finishes and a bidet. Outside, enjoy a landscaped yard and built-in BBQ area with grill, side burner and refrigerator--perfect for entertaining.What truly sets this property apart is the garage-to-ADU opportunity. Plans and permits are already in place for conversion of the garage into an ADU, creating excellent potential for multigenerational living, extended family, guests, a home office, or additional living space. Seller is also willing to discuss completing the ADU conversion for the buyer after closing at a cost substantially below what a traditional ground-up ADU may require. Buyer to independently verify all permits, plans, costs, approvals and intended use.A move-in-ready home with extensive improvements, flexible living possibilities and future upside--20710 Haynes Street offers far more than a typical remodel.
Beautifully updated, move-in ready studio in Winnetka. This bright and inviting unit features brand-new vinyl wood flooring, fresh white paint, and new recessed lighting throughout for a clean, modern feel. The open-concept layout offers flexible living and sleeping space, along with a spacious walk-in closet for ample storage. The kitchen features a brand-new electric stove, new faucet, and ample cabinetry, while the updated bathroom includes a new faucet and brand-new LED mirror. Community amenities include a pool, jacuzzi, recreation room, shared laundry facilities on each level, and ample on-site guest parking. Conveniently located near shopping, dining, parks, public transportation, and major commuter routes, with easy access to CSUN, Pierce College, Kaiser Permanente, Northridge Hospital Medical Center, and other West Valley amenities. A great opportunity for first-time buyers, students, or investors looking for a turnkey property in the San Fernando Valley.
Situated on a quiet residential street in a highly sought-after Winnetka neighborhood, this expansive two-story home offers nearly 3,000 sq. ft. with 5 bedrooms, 4 baths and a 3-car garage. Behind private security gates, the inviting entry features a filtered koi pond and lush landscaping. Thousands in upgrades include fresh interior paint, smooth ceilings, crown molding, tile flooring, newer vinyl windows and doors, upgraded window treatments, and an updated kitchen with newer countertops, cabinetry, Lazy Susan, self-closing drawers and deep stainless sink. The spacious family room features a fireplace, while a downstairs bedroom and bath offer ideal flexibility for guests or multigenerational living. Upstairs, the private primary suite includes a large ensuite bath with dual vanities, tub, separate shower, sauna and balcony. Enjoy the beautifully landscaped backyard with covered patio, built-in BBQ, spa and fruit trees. Additional highlights include an approx. $40,000 newer roof, paid-for 25-panel solar system, water filtration, 200-amp electrical panel with EV wiring, RV clean-out and upstairs laundry. Conveniently located near Westfield Topanga, The Village, Warner Center, Pierce College, parks and 101/118 freeways.
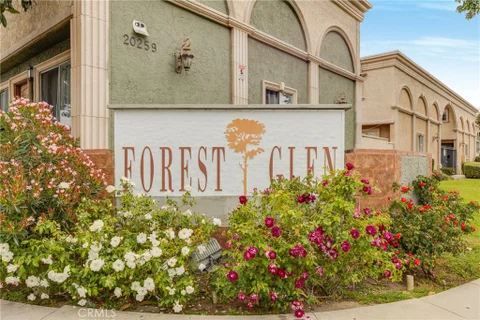
Welcome home to the desirable Forest Glen Community in Winnetka! This updated end unit townhome includes 2 bedrooms, 2 bathrooms, abundant natural light, and thoughtful improvements throughout. Step inside to a freshly painted interior with an inviting open layout and spacious living room that provides plenty of room to relax or entertain. The kitchen features quartz countertops and generous cabinet space, with direct access to the private patio. The patio also includes washer and dryer hookups with a laundry shed, providing added convenience.Upstairs, both generously sized bedrooms with new laminate flooring extends through the bedrooms and hallway. The staircase has also been beautifully upgraded with stained wood treads, wood balusters, and coordinating wood handrails for a warm, updated look. Additional improvements include new Milgard dual pane windows throughout, an Ecobee smart thermostat, and a refreshed downstairs bathroom with updated flooring, toilet, vanity, and medicine cabinet.Easy access to an exceptional collection of community amenities with gated access, two large swimming pools, a separate kids wading pool, jacuzzi, fitness room, clubhouse, playground, and basketball court. This unit also comes with 2 covered parking spaces. Ideally located near Pierce College, Westfield Topanga, The Village, Warner Center, Runnymede Park, Cal State Northridge, and Northridge Fashion Center, this home offers easy access to shopping, dining, recreation, and everything the West Valley has to offer!
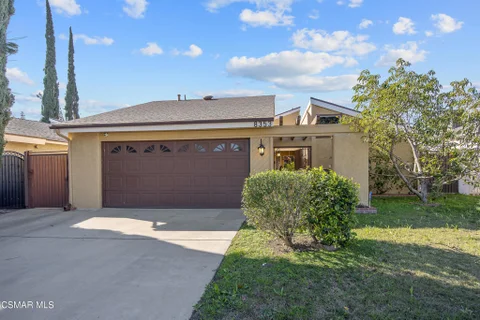
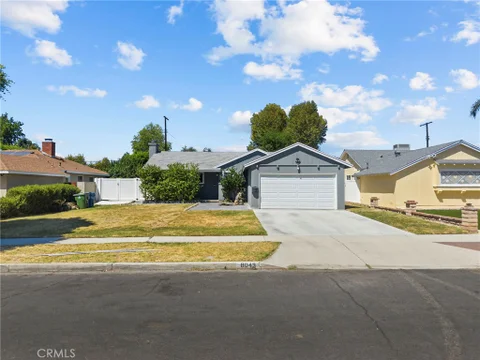
Welcome to 8353 Lurline Avenue, a warm and inviting Winnetka home offering an appealing combination of modern updates, comfortable living spaces, and easy Southern California indoor-outdoor living.Set on a quiet residential street, this 3-bedroom, 2-bathroom SFR home welcomes you with a charming front courtyard and newer front door. Step inside and the soaring ceilings immediately create a bright, open feel. Natural light, recessed lighting, crown molding, and durable laminate flooring add to the home's comfortable and updated atmosphere.The living room features an updated fireplace that creates a natural gathering spot for relaxing or entertaining. The updated kitchen offers plenty of cabinetry, generous counter space, and contemporary finishes, with the adjoining dining and living areas providing an easy flow for everyday life. Dual-pane sliding glass doors open the home to the backyard and bring the outdoors in.The three bedrooms provide flexibility for family, guests, or a home office. The primary bedroom includes its own full bathroom, while the updated hall bathroom features a clean, contemporary design.Outside, the private backyard is designed for enjoyment without a lot of maintenance. New turf provides a fresh, finished look, while mature avocado and papaya trees add greenery and character. A covered patio with a newer roof creates a comfortable space for outdoor dining, entertaining, or simply enjoying a quiet afternoon.The home has also benefited from a number of important recent improvements, including a newer roof approximately 2-3 years old, with new gutters and fascia installed at the same time. There is fresh exterior paint, a newer front door, and a newer 5-ton air conditioning system, approximately 1.5 years old. Dual-pane sliding doors add to the home's comfort and energy efficiency. The existing heating system remains in place.With its quiet neighborhood setting, extensive updates, inviting backyard, and convenient access to shopping, dining, schools, and major freeways, 8353 Lurline Avenue offers a comfortable and move-in-ready opportunity in the heart of Winnetka.
BEAUTIFULLY REMODELED HOME + DETACHED ADU - EXCEPTIONAL FLEXIBILITY & INCOME POTENTIAL! A fantastic opportunity to own a thoughtfully updated property featuring a beautifully remodeled 3-bedroom main residence plus a detached, permitted ADU. With 2,518 sq. ft. of combined living space, 8612-8614 Mason Ave. is ideal for multi-generational living, owner-occupants looking to offset their mortgage with rental income, or investors seeking two separate living spaces for substantial cash flow. 8612 Mason Ave offers 1,580 sq. ft. with 3 spacious bedrooms and 2.5 bathrooms and a comfortable, functional floor plan. A brand new 2026 remodel introduced fresh, modern finishes throughout, including new flooring, baseboards, interior doors, tanked water heater, interior paint, ceilings, and fully remodeled bathrooms. Additional major improvements completed in 2023 include newer kitchen, roof, electrical panel, and windows, making the home almost brand new. A spacious backyard provides parking for 6 cars, or RV access if needed! 8614 Mason Ave. offers 938 sq. ft. with 2 bedrooms, a den, and 2 bathrooms, along with impressive 9-foot ceilings that create a bright and spacious feel. The flexible den offers additional possibilities for a home office, guest space, or potential third bedroom configuration. Completed as permitted new construction through LADBS in 2023, this detached ADU features newer major systems and finishes, including the roof, kitchen, bathrooms, flooring, tankless water heater, HVAC, plumbing, in-unit washer dryer and more. Separate entrance and secluded two car parking for ADU provide additional comfort and privacy! With two separate residences and addresses, extensive recent improvements, and multiple possibilities for how the property can be used, this home offers a rare combination of comfort, flexibility, and income potential. Live in the main house and rent the ADU, accommodate extended family while maintaining privacy, or explore the investment potential of the property. Supplemental information for improvements made provided in MLS. Two private residences. One property. Endless possibilities. Come take a look for yourself today!
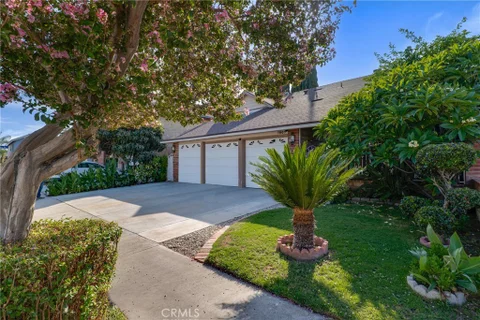
Welcome to this beautifully updated single-story ranch home in a highly sought-after pocket of Winnetka. Situated on an expansive 13,441-square-foot double lot, this spacious 3-bedroom, 2-bathroom residence offers approximately 2,256 square feet of living space and an exceptional combination of comfort, convenience, and future potential. Recent improvements include remodeled bathrooms, new laminate flooring, fresh interior and exterior paint, drought-tolerant front landscaping, and a newly seeded backyard. The spacious living room features an impressive 14-foot vaulted ceiling, creating an open and inviting atmosphere. Additional features include a Tesla EV charger, smart thermostat, ADT security system, six Ring security cameras, and approximately 15 feet of wide RV access. The expansive double lot provides tremendous flexibility for future development and customization. Subject to zoning, permits, and city approvals, the property may offer potential for an ADU or guest house, private swimming pool, expanded outdoor living areas, or additions to the existing residence. The property's generous lot size, single-story layout, and configuration may also provide an opportunity for buyers interested in exploring the potential for a Residential Care Facility for the Elderly (RCFE). Buyers are encouraged to independently verify zoning, permitted uses, development potential, licensing requirements, and all applicable regulations with the appropriate governmental agencies. The newly seeded backyard offers a blank canvas for creating a private retreat, entertaining area, pool, or custom outdoor space. Ideally located near Pierce College, many great schools, The Village, Westfield Fashion Square, the Orange Line, and the 101 Freeway and 118 Highway, providing convenient access to shopping, dining, entertainment, education, and transportation. With its oversized double lot, updated interiors, fresh paint, new landscaping, vaulted ceilings, RV access, security features, and development potential, this Winnetka property offers a rare opportunity to enjoy a move-in-ready home today with exciting possibilities for the future. A must-see!
Welcome home! This spacious and beautifully updated 4-bedroom, 3.5-bath home with 2,070 SF on a 6,534 SF lot is ready to be yours! The bright and functional floor plan features vaulted ceilings, a formal living room, separate family room, dining area overlooking the backyard, and an updated kitchen with gray shaker cabinetry, quartz countertops, and stainless steel appliances. A downstairs bedroom with ensuite bath is ideal for guests, extended family, or a home office, with an additional powder room and indoor laundry room nearby. Upstairs features three bedrooms and two bathrooms, including a spacious primary suite with vaulted ceilings, walk-in closet, dual-sink vanity, and large shower. The home has been extensively updated with dual-pane windows, recessed lighting, flooring, copper plumbing, updated electrical, HVAC, 200-amp panel, and more. Enjoy the large, private backyard with a covered patio and artificial turf which is perfect for entertaining, outdoor dining, or relaxing with minimal maintenance. Attached two-car garage and convenient location near shopping, dining, schools, Pierce College, Westfield Topanga, and The Village at Topanga. Move-in ready and waiting for its next owner!
Welcome to this stylish 3-bedroom home in Winnetka, offering a unique modern feel with an open layout and great indoor-outdoor living. The main living space features exposed concrete floors, recessed lighting, vaulted architectural ceilings, and an open-concept design connecting the living area and kitchen. The kitchen offers warm wood cabinetry, dark countertops, stainless-steel appliances, a large center island with bar seating, and a custom built-in bar and beverage area - perfect for entertaining. The bedrooms continue the clean, contemporary style with built-in storage and thoughtful design details throughout. Step outside to a spacious and private backyard featuring a swimming pool, mature trees, plenty of room to lounge and entertain, and a pergola-style patio ideal for outdoor dining. The home is also equipped with owned solar panels, offering added energy efficiency without a solar lease. The garage is currently being used as additional flex space, offering options for a home gym, office, studio, recreation area, or storage. With its modern-industrial character, open living spaces, private pool, owned solar panels, and generous backyard, this Winnetka home offers a distinctive lifestyle both inside and out.
Extremely motivated sellers already bought another, already a price improvement after a week. Centrally located, close to shopping centers, restaurants Pierce College, buses and all.
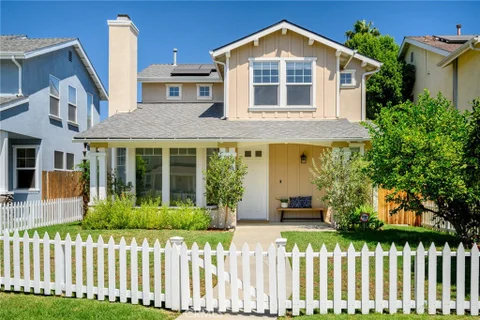
Welcome to "PICKET FENCES" neighborhood! Charming Cul-De-Sac location. Small Community of 16 Detached Homes. 3-Bedrooms with 2-full Baths upstairs. Powder Room Bathroom downstairs. This Model has if needed, a 4th Bedroom downstairs with a good size walk-in Closet or grate room, in home office or TV-Playroom. Home has 2-car attached garage along with an outside extra parking space next to garage (back areas of garage areas are gated). Enter front of home to a beautiful Formal Living Room with Gas Fireplace. Owner had professional Tile Contractor install "Italian Terracotta Tile in 2025 (beautiful Paprika color - Series Contessa by Walker Zanger)" to Fireplace. New Carpet installed 02/2026. Dining Room, TV room, Formal Living Room are engineered wooden flooring as well as Master Bedroom. Master Bath and Downstairs Bath have "TOTO" toilets. Interior Painted 07/2026. Exterior of home painted in 2020. Rain Gutters installed 09/2022. Sun Power Solar installed 12/2022. Solar was Paid in full at installation. NEXGEN A/C - ASX16 installed 06/2020. Kitchen Countertops "QUARTZ STONE" installed 2017. Bay Alarm System installed 03/2019. Mature Orange and Lemon Trees in Front Yard and with relaxing Front Porch. Assessor shows Single Residence - Detached Condominium. This is a MUST SEE!!!
Welcome to this bright and inviting 2-bedroom, 1-bath end-unit condo, ideally located on the second floor of a desirable gated community. South-facing windows provide abundant natural light and peaceful open-space views, while the end-unit location offers added privacy with no neighbors above or below. The home is beautifully maintained and ready to be enjoyed, with a comfortable layout ideal for everyday living. Residents enjoy excellent community amenities, including a pool, relaxing jacuzzi, fully equipped gym, and playground. The HOA also covers water and trash for added convenience. Conveniently located near shopping, dining, entertainment, and recreation, including Westfield Topanga and Northridge Mall, as well as Pierce College and CSUN. This home offers a wonderful combination of comfort, privacy, amenities, and convenience in a desirable location.
Nestled on a private and quiet cul-de-sac, this spacious and versatile property offers comfortable family living with the added benefit of a newly built, fully independent ADU - ideal for multigenerational living or potential rental income. Conveniently located just minutes from Pierce College, shopping, dining, public transportation, the 101 & 118 Freeways. This upgraded property is move in ready and combines privacy with easy access to everything the area has to offer. The main home features- 4 bedrooms, a loft, and 3 bathrooms, with a spacious, light-filled floor plan designed for both everyday living and entertaining. Spacious living room as well as a family room, and dedicated dining area. Primary suite with an attached loft - ideal for a home office, nursery, fitness area, or private retreat. Skylights, recessed lighting, ceiling fans, closet organizers and brand new flooring. Updated kitchen with abundant cabinet storage and stainless steel appliances. Energy-efficient tankless water heater. Large private backyard with fruit trees. Trellis-covered patio perfect for outdoor dining and entertaining. Drought-tolerant hardscape and landscape designed for easier maintenance and reduced water usage. A detached 561 sqft ADU - 20538 Keswick St. Built in 2025, the detached ADU is completely independent from the main residence, with its own address and private, fenced separation and features: 2 bedrooms and 1 bathroom Modern finishes and contemporary design Refrigerator, washer, and dryer included , tankless water heater. The ADU offers a private living space separate from the main residence previously leased for $2,650 per month on an annual lease. It provides excellent flexibility for extended family, adult children, guests, a private home office, or potential rental income. Whether you're looking for a spacious family home with the opportunity to generate additional income to help offset your mortgage expenses, a multigenerational living arrangement, or an investment property with two separate living spaces, this unique property offers exceptional versatility and value in a highly convenient location.
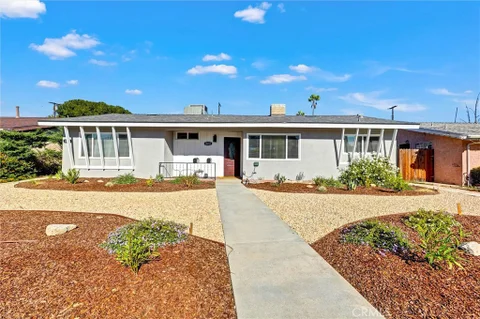
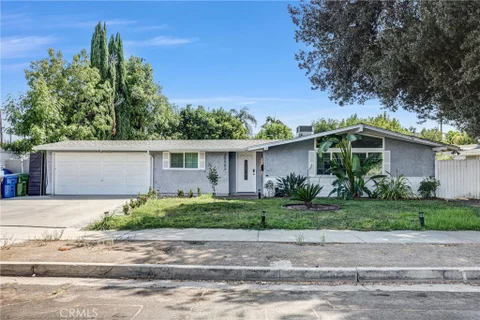
Welcome to 8043 Sunnybrae Avenue, a beautifully updated single-story home tucked away on a quiet residential street in Winnetka. This inviting 3-bedroom, 2-bath residence blends modern finishes, comfortable living spaces, and an impressive oversized lot. The bright and open interior features a spacious living room with a fireplace, stylish wood-look flooring, and an updated kitchen showcasing quartz countertops, contemporary cabinetry, stainless steel appliances, and ample storage. Both bathrooms have been tastefully remodeled, while generously sized bedrooms offer excellent natural light and closet space. Additional highlights include central HVAC, ceiling fans throughout, a dedicated laundry room with washer and dryer hookups, and an attached two-car garage. Step outside to an expansive backyard offering exceptional space for entertaining, outdoor dining, gardening, a pool, ADU, or future expansion possibilities. With approximately 8,097 square feet of lot space, this property offers tremendous versatility and long-term potential. Move-in ready, thoughtfully updated, and offering the indoor-outdoor lifestyle Southern California buyers are looking for, this Winnetka home is one you won't want to miss.
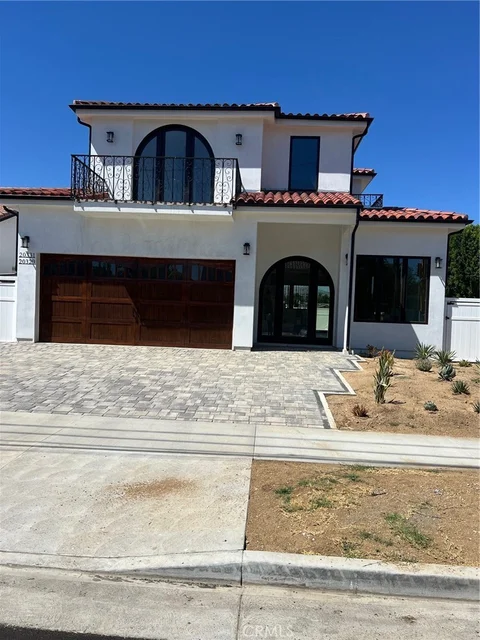
2025 Construction NEVER LIVED IN. 4 bedroom 3 bath main house 1 bedroom 1 bath attached ADU. Energy efficient AC heat pumps. Copper plumbing. State of the art electrical. Thermador appliances with cabinets galore. Mirrored wardrobes. 11 ft ceilings. Top of the line wood clad aluminum windows.Hardwood floors. Solid doors throughout. Completely insulated to latest building codes. Gorgeous pavers driveway. Solid wood garage door. $430/sq foot Brand NEW less expensive than 25 year old homes.
Home may qualify for up to $15,000 towards down payment assistance or closing costs! Where can you find a detached home in a gated community with an HOA of only $70 per month? Right here at 20230 Keswick #3! Add in a low $87 monthly solar lease, thoughtful upgrades, and a desirable Winnetka location, and this home offers a combination of value, comfort, and convenience that is hard to find. This beautifully updated 3-bedroom, 3-bathroom detached home has no common walls and has been thoughtfully improved to create a bright, modern, and welcoming living space. The kitchen has been opened up to create an inviting open-concept floor plan, allowing the kitchen, dining, and living areas to flow effortlessly together - perfect for everyday living and entertaining. Inside, you'll find hardwood flooring, fresh interior paint, recessed lighting, upgraded electrical, new plumbing, a cozy fireplace, and appliances included. The kitchen offers generous counter and cabinet space while opening directly into the main living areas, creating a spacious and connected feel. All three bedrooms are located upstairs, offering privacy and separation from the main entertaining spaces. With three bathrooms, including a convenient guest bathroom on the main level, the layout is as functional as it is comfortable. Step outside to your private patio, a space ready for morning coffee, weekend BBQs, entertaining friends, or simply creating memories with the people you love. Additional upgrades and conveniences include a new garage system, new washer and dryer, refrigerator, attached 2-car garage, solar panels with a low $87 monthly lease payment, and the added privacy and security of a gated community. With an incredibly low $70 monthly HOA, low solar payment, numerous upgrades, private outdoor space, and a detached-home feel, this property delivers exceptional value in a great neighborhood. Location is another standout. Situated in the heart of the San Fernando Valley, the home offers convenient access to the 101, 118, and 405 freeways, making it easy to get around the Valley and beyond. You're also close to CSUN, shopping, dining, entertainment, and everyday conveniences - putting so much of what the Valley has to offer within easy reach.
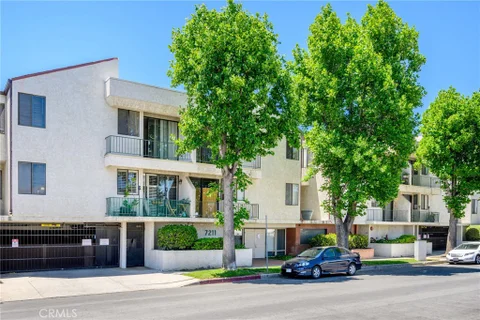
Welcome to this beautifully updated condominium set within a well-maintained, tree-lined community. Freshly renovated and move-in ready, this spacious residence offers the perfect blend of comfort, style, and Southern California living. The open-concept living and dining area features luxury vinyl plank flooring, recessed lighting, and a charming arched architectural detail. A cozy fireplace adds warmth and character, while sliding doors lead to a private balcony - perfect for morning coffee or relaxing at the end of the day. The updated kitchen features rich espresso cabinetry, granite countertops, and stainless steel appliances, including an LG French-door refrigerator, gas range, built-in microwave, and dishwasher. A sunlit window above the sink offers peaceful treetop views. Both bedrooms are generously sized and offer ceiling fans, newer flooring, and ample closet space. The primary suite includes a spacious en-suite bathroom with a dual-sink quartz vanity and stylish round mirrors. A second full bathroom features a quartz countertop and a tub-and-shower combination. Additional highlights include an in-unit stacked washer and dryer, gated subterranean parking, and access to the community's sparkling pool and spa. Conveniently located near shopping, dining, and major freeways, this turnkey home offers comfort and convenience in the heart of the San Fernando Valley.
Open House:
Saturday, 10/10 1:00-4:00PM
Welcome to this beautifully renovated corner unit, thoughtfully updated with comfort, style, and functionality in mind. The residence features fresh, high-quality interior paint, updated lighting, high ceilings, and an impressive custom accent wall designed to create a stylish focal point for the living room and entertainment area. The remodeled bathroom offers a clean, modern look with updated finishes and fixtures. The well-appointed kitchen provides ample storage and features soft-close cabinetry and convenient pull-out shelving for easy organization and everyday use. Abundant natural light fills the home, while the desirable corner location provides an enhanced sense of privacy. The thoughtfully designed floor plan offers comfortable separation between the rooms, creating a private and inviting atmosphere throughout the residence. Additional features include an in-unit combination washer and dryer, central heating and air conditioning, a generously sized private balcony, a separate storage room, and two assigned covered parking spaces. Residents may enjoy the community's resort-style amenities, including a large swimming pool, three spas, controlled gated access, and beautifully maintained common areas. HOA dues are reported to include gas, water, trash service, common-area maintenance, and maintenance of the community pool and spas. Conveniently located near parks, shopping, dining, schools, and major transportation routes, this move-in-ready residence offers an excellent combination of comfort, convenience, and modern living.
Welcome to this rare opportunity featuring three detached homes on one expansive 9,461 sqft lot 8434, 8436 & 8438 Oakdale Avenue. Beautifully redesigned with modern finishes, energy efficiency, and flexible living in mind, this one-of-a-kind property is ideal for multi-generational living, owner-users, or savvy investors seeking immediate cash flow potential. The main residence at 8434 Oakdale offers approximately 1,300 sqft of thoughtfully designed living space featuring 3 spacious bedrooms and 2 beautifully updated bathrooms. Completely remodeled inside and out, this home showcases an open-concept floor plan filled with natural light, recessed lighting, new flooring throughout and seamless indoor-outdoor living. The stunning chef-inspired kitchen opens directly to the living and dining areas, creating the perfect atmosphere for entertaining. Step outside to your own private backyard retreat featuring a covered gazebo with ceiling fans & TV, outdoor built-in kitchen and ample space for gatherings and relaxation. Additional highlights include fully paid-off solar panels and an EV charger for energy-efficient living. The detached ADU at 8436 Oakdale, newly built in 2024 offers approximately 1,067 sqft with 3 bedrooms and 2 bathrooms. Designed for complete independence and privacy, this stylish home features a modern kitchen with new appliances, laminate flooring throughout, efficient heating and cooling systems, in-unit washer and dryer, and its own private backyard space. Privately situated at the rear of the property, the SB9 studio at 8438 Oakdale is a beautifully designed 430 sqft detached unit maximizing every inch of space. Complete with a kitchenette, private bathroom, in-unit laundry, private entrance, and dedicated front yard area, this flexible space is ideal for rental income, guests, extended family, or a home office setup. Each residence enjoys separate addresses, private entrances, front and backyard areas, and no shared walls offering true privacy and independence for every occupant. The property also features a circular driveway with abundant parking, modern energy-efficient construction, and exceptional versatility rarely found on the market today. Whether you're looking to live in one unit while offsetting your mortgage with rental income, accommodate extended family with separate yet connected living spaces, or capitalize on a high-income-producing investment opportunity, this extraordinary Winnetka compound offers endless possibilities.
ACT NOW! SELLER WILL CONSIDER A 2-1 RATE BUYDOWN! Qualified buyers may benefit from a temporary interest-rate buydown providing an effective rate up to 2% lower in the first year and 1% lower in the second year. Subject to lender approval, buyer qualification, loan program guidelines and agreed-upon seller concession. Buyer to verify all financing terms with their lender. Beautifully renovated four-bedroom, two-bathroom home. Thoughtfully updated living space. This move-in-ready property features a brand-new roof, new heating and air-conditioning system with all-new ductwork, energy-efficient double-pane windows, and new vinyl flooring throughout. The updated kitchen includes brand-new cabinets, countertops, and modern finishes. Both bathrooms feature new vanities and stylish upgrades. Additional improvements include extensive plumbing and electrical work, a tankless water heater, and sewer line upgrades. The freshly improved exterior features new landscaping, grass, plants, tree removal, and a brand-new irrigation system. The interior and exterior have been freshly painted, creating a clean and welcoming appearance. All work has been completed with permits, offering added confidence and peace of mind. Move in and enjoy this beautifully updated home.
© 2026 BHH Affiliates, LLC. An independently owned and operated franchisee of BHH Affiliates, LLC.
Berkshire Hathaway HomeServices and the Berkshire Hathaway HomeServices symbol are registered marks of HomeServices of America, Inc. ®
Equal Housing Opportunity. 
Copyright © 2026 SmartSites.org .

Website designed by Constellation1, a division of Constellation Web Solutions, Inc.