Penny Applegate
The median home value in Sun Valley, CA is $880,000.
This is
higher than
the county median home value of $790,000.
The national median home value is $308,980.
The average price of homes sold in Sun Valley, CA is $880,000.
Approximately 45.51% of Sun Valley homes are owned,
compared to 47.38% rented, while
5.3% are vacant.
Sun Valley real estate listings include condos, townhomes, and single family homes for sale.
Commercial properties are also available.
If you like to see a property, contact Sun Valley real estate agent to arrange a tour today!
Learn more about Sun Valley.
Move-in ready and beautifully remodeled! This stylish two-story 2-bed, 2.5-bath condo sits in a quiet, fully gated Sun Valley community, offering the perfect blend of privacy, comfort, and convenience. Both bedrooms feature their own full baths, with a convenient half bath downstairs for guests. Unwind in your private backyard, ideal for relaxing or entertaining, and enjoy the convenience of a private 2-car garage. Community amenities include a sparkling pool, playground, and basketball court. Water is included in your HOA fee. Just minutes to dining, shopping, and freeways, with easy access to nearby prestigious cities. A rare find, don't miss it!
Welcome to this well-maintained 2 bedroom and 2 bath mobile home offering approximately 880 sq. ft. of living space and a flexible bonus addition. Built in 1969, the home features a renovated kitchen completed in 2011, along with updated bathrooms and flooring from 2006. One of the full bathrooms is conveniently located within one of the bedrooms for added privacy. An additional room with its own access from the front porch provides versatile space space that cane be sued as a a 3rd bedroom, home office, hobby room, or guest space. Outside, the covered side carport offers tandem parking for up to 3 mid-size vehicles. Located in an established community with a pool, gathering venue/club house. Convenient guest parking is located near the from of the community. Rent for the space is $1418 per month. Buyer to verify all park requirements, space rent, utilities, amenities, and any applicable fees. This is a great opportunity to make this home your own.
Welcome to 9330 Sunland Blvd Unit 2 in Sun Valley! Built in 2017, this well-designed home offers a modern layout with 3 bedrooms, 2.5 bathrooms, high ceilings, and a comfortable blend of style and functionality. The interior features approximately 9-foot ceilings, recessed lighting, central air and heat, and a spacious primary bedroom with a walk-in closet. The kitchen is equipped with a six-burner stove and microwave, while the private balcony provides additional outdoor living space. An attached garage adds convenience and secure parking. With its newer construction, functional floor plan, and desirable features, this property presents a great opportunity for an owner-occupant or buyer looking for a home they can make their own. Conveniently located near shopping, dining, schools, transportation, and major freeway access throughout the San Fernando Valley. Property is being sold as-is and is subject to lender approval of a short sale. Seller will not make repairs or provide credits unless otherwise approved. All offers are subject to short-sale lender approval. Offers will be reviewed as they are received, and buyers are encouraged to submit their strongest terms. Don't miss this opportunity to own a home in Sun Valley. Schedule your private showing today!
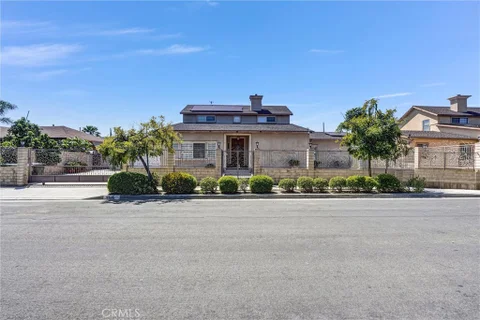
This single-story Sun Valley home features 4 bedrooms, 2 bathrooms, and approximately 1,638 sq. ft. of living space. The home offers a spacious layout, hardwood flooring, and fireplace. Enjoy a private backyard with pool, perfect for relaxing and entertaining. Conveniently located near shopping, dining, schools, and major freeways.
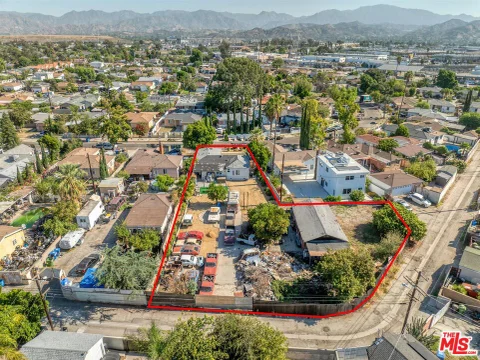
ATTENTION Developers, Investors, and Owner Users, explore the possibilities of three parcels totaling approximately 16,776 square feet of land in Sun Valley. STARTING PRICE: $649,000 /INVESTOR & DEVELOPMENT OPPORTUNITY. There are a total THREE parcels, approximately 16,776 square feet of land (per Assessor) with alley access make 8441 Rincon Avenue in Sun Valley an opportunity. The three parcels, per the Assessor, APNs 2633-037-011 (850 sq. ft structure on 4,374 sq. ft. lot), 2633-037-009 (1,210 sq. ft. single family home on 6,072 sq. ft., and 2633-037-012 (6,330 sq. ft. lot) offer room to explore a future vision for the site. Three parcels totaling approximately 16,776 square feet offer potential for buyers to explore the POSSIBILITY of additional housing or ADU, JADU, SB9, and building multi-family units. (subject to Buyer verification of zoning, legal lot status, permits, and City approval). Alley access adds flexibility for planning and access. Buyers should independently verify parcel boundaries, the second structure's permitted status, zoning, allowable uses, and any development plans with the appropriate agencies.The approximately 1,210-square-foot single-family home offers inviting curb appeal with updated exterior stucco and original hardwood floors that preserve its classic character. A recent inspection noted copper plumbing, an ABS sewer line, a 200-amp electrical panel, and a bolted foundation. Plumbing is also in place for a tankless water heater. The garage is currently configured as a bedroom/office, with potential to restore garage use, subject to verification of permits and applicable requirements.A separate, approximately 850-square-foot structure is currently used for storage and is wired for electricity. It is most likely a tear down.Set in Sun Valley's San Fernando Valley community, the property offers access to Interstate 5 and State Route 170 via Roscoe Boulevard. Sun Valley is also served by the Hollywood Burbank Airport and Sun Valley Metrolink station. Imagine what you could create on this expansive Sun Valley site and make the next chapter of Rincon Avenue your own. Disclosure: The Single Family Home has no heating system, water heater, or full HVAC system, which may limit financing options. Cash or hard money financing is preferred. *Note there is use of digitally altered photos in the listing and digitally rendered ADU's.
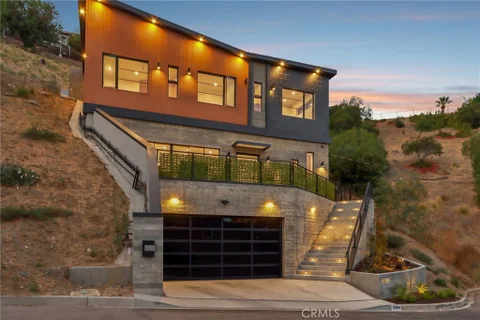
Stunning newer architectural masterpiece located in the highly sought-after Glencrest Hills neighborhood. From the moment you step through the custom glass pivot entry door, you'll be captivated by the exceptional design, craftsmanship, and attention to detail this one-of-a-kind residence has to offer. Inspired by the timeless principles of Japanese Wabi-Sabi design, this home embraces authenticity and natural beauty through the use of premium materials, including real board-form concrete walls and polished concrete floors. Soaring 13+ foot ceilings and an impressive 20-foot sliding glass wall flood the interiors with natural light while creating a seamless indoor-outdoor living experience. Designed with entertaining in mind, the expansive living room features a sleek modern fireplace and flows effortlessly into the stunning open-concept chef's kitchen, complete with a massive center island, custom cabinetry, built-in appliances and refined minimalist finishes that perfectly complement the home's architectural aesthetic. Constructed with exceptional structural integrity, the residence boasts thick concrete walls and deep caisson foundations, delivering superior durability, stability, and peace of mind, particularly in seismic conditions. Additional highlights include a fully paid-off solar system for energy efficiency and long-term savings, as well as a spacious garage with soaring ceilings ideal for car lifts, collectors, or additional storage. Every bathroom has been thoughtfully designed with custom finishes and premium bidet toilets, creating a spa-like experience throughout the home. The rooftop has already been engineered and prepared for a future deck, offering the opportunity to create an extraordinary entertaining space with panoramic views of the surrounding hills and cityscape. Completed in 2025 with the Certificate of Occupancy already issued and builder warranties in place, this exceptional residence presents a rare opportunity to own a newly constructed home that seamlessly blends modern architecture, privacy, functionality, and enduring quality. List price is a steal, with construction costs exceeding $800 per square foot, this remarkable property represents extraordinary value and an opportunity that is rarely seen in today's market.
Welcome to this incredible opportunity in La Tuna Canyon! Situated on an expansive 14,005 sq. ft. lot, this home would be perfect for a large family, for multi-generational households, for the person who needs space for hobbies or storage, for someone looking to create rental income, the possibilities are endless. There is a total of seven bedrooms with the main house having four and three more in the two permitted Accessory Living Quarters. Unusual for Southern California, there is a cellar under the house that is begging for some wine racks or maybe canned goods storage. Don't miss the large garage with an enormous workshop or storage area. This property can be configured in a multitude of ways to suit your needs and there is plenty of room for further additions and/or an ADU among the possibilities. There are hiking, biking, and other recreation activities available in the nearby Verdugo Mountains. You'll love this country oasis in the middle of the city.
Unique single family home with multiple living areas offering approximately 3,451 square feet of total living space on a generous 9,100 square foot lot. Per seller, the property features a total of 7 bedrooms and 7 bathrooms across three distinct living areas, providing a versatile layout ideal for extended living arrangements, guests, home offices, or additional flexibility. The front residence offers approximately 1,151 square feet with 2 bedrooms, the middle residence offers approximately 900 square feet with 2 bedrooms, and the back residence provides approximately 1,400 square feet with 3 bedrooms. Additional features include 3 separate water heaters, 2 separate power meters, and a 2 car attached garage. A long driveway provides abundant parking with room to accommodate multiple vehicles, SUVs, trucks, boats, RVs, and travel buses. With three separate living areas, substantial parking, and a spacious lot, this unique property presents a rare opportunity for buyers seeking space, versatility, and excellent potential.
Discover the perfect blend of space, comfort, and style in this impressive 2,464 sq. ft. two-story home. Thoughtfully designed for modern living, this spacious residence offers plenty of room for entertaining, relaxing, and creating lasting memories. With generous living areas, well-proportioned bedrooms, and the added flexibility of two levels, this home provides both functionality and privacy. Whether you're looking for more space for your family or a home to grow into, this property is an excellent opportunity to enjoy comfortable living in a beautiful setting. ADU plans all approved. PLEASE click 360 button under the map section above to see walk through video of the inside of the property
Views Views Views! Welcome to this elevated contemporary living perched in the tranquil Glencrest Hills, Burbank adjacent. This stunning contemporary residence was built in 2006 by the current owners and offers an exceptional combination of sophisticated design, expansive living spaces, and breathtaking panoramic views throughout the home. Spanning approximately 4,346 square feet, this beautifully constructed two-story home welcomes you with dramatic architecture, soaring ceilings, walls of windows, and an abundance of natural light. The open-concept modern design creates an effortless flow between the elegant interiors and multiple outdoor living spaces including an outdoor courtyard next to the front entrance foyer, making this home equally impressive for everyday living and entertaining. At the heart of the home is a beautifully updated gourmet kitchen featuring custom white-oak cabinetry, a generous center island, and a walk-in pantry. The spacious living and family rooms each feature a fireplace, creating warm and inviting spaces to gather, relax, and enjoy the spectacular surroundings. The luxurious primary master suite is a private retreat, offering sweeping views, a spa-inspired bathroom with a soothing tub facing the spectacular views and an oversized walk-in closet. Additional three bedrooms feature en-suite bathrooms, providing comfort and privacy for family and guests, while a dedicated office that could be converted into a 5th bedroom to add flexibility for today's lifestyle. There is an unfinished, approximately one thousand square foot basement that could be finished and possibly converted into a guesthouse, ADU, game room, wine cellar, recording / podcast media room, home theater or home gym. The possibilities are endless. Step outside and experience the true magic of the property. Expansive deck and patios provide the perfect backdrop for morning coffee, evening cocktails, entertaining, or simply taking in the panoramic city and neighborhood views. Situated on approximately 0.39 acres in one of Shadow Hills' most desirable hillside settings, this exceptional property offers a rare sense of privacy and serenity while remaining conveniently close to Burbank, Glendale, and the San Fernando Valley. This is a truly sophisticated retreat with commanding views throughout, exceptional scale and modern elegance at an amazing value.
Open House:
Wednesday, 10/7 12:00-6:00PM
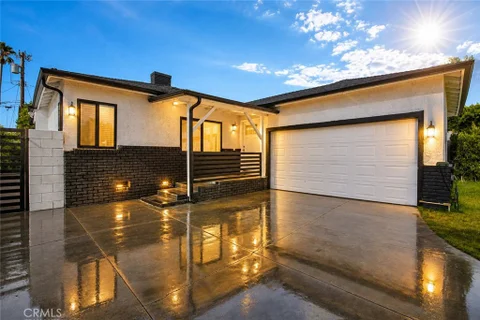
This is the house You've been waiting for; move in ready! Welcome to 11822 Rialto St, classic spacious four-bedroom and two-bathrooms and two car garage. This is beautifully updated single-story home, offers the comfort warmth and easy living today's buyers are searching for. The home has been fully renovated with new plumbing, new electrical, a complete renovated kitchen, new bathrooms, new fixtures, recess lighting, fresh paint in and out. The hearth of the home is the eat-in-Kitchen. Featuring Stainless steel appliances, counter space and effortless flow into the dining area and living room creating the perfect sitting for casual weeknight dinner to gatherings with family and friends. Lot has extra land space that can be use, for an ADU, check with city for all requirements.
Come take a look at this well-kept home in Sun Valley! This property offers 3 bedrooms, 3 bathrooms, a spacious floor plan, and two bonus rooms that provide additional flexibility for a home office, guest space, or entertainment area. The living room features beautiful hardwood flooring and a nice fireplace, creating a warm and inviting space. The kitchen and dining area are also generously sized, providing plenty of room for everyday living and entertaining. The primary bedroom is a good size and offers comfortable living space. The backyard features plenty of fruit trees and a spacious area with potential for an ADU, buyer to verify with the appropriate city departments. The property also includes two bonus rooms with a separate bathroom, providing additional space and flexibility for a variety of needs.
Welcome to 11136 Keswick with 1,988 square feet of living space in the heart of Sun Valley. Has a very nice driveway and is ready for a family or investor to come in and put there personal touch on it to improve it to their style. convveniently located near dinning, shopping, schools
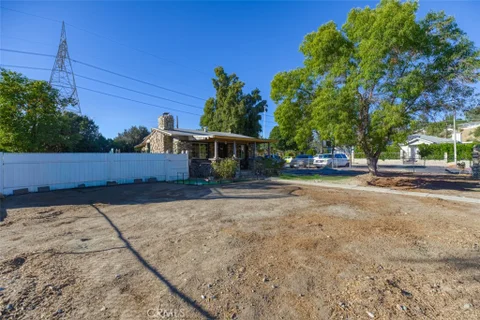
LOWEST PRICE HORSE PROPERTY! Out of Shadow Hills, La Tuna Canyon, Burbank Rancho- This one is the lowest price with a front to back flat usable lot. Historic 1928 River Rock Craftsman Bungalow - A Rare Equestrian property in Stonehurst! Step back in time and discover a true piece of San Fernando Valley history. This 3-bedroom, 1-bath character home blends rustic architectural heritage with wide-open, semi-rural living. Inside, the home retains its historic integrity, featuring warm wood accents and an inviting layout centered around classic craftsmanship. There is a detached guest house off the 1 car garage, that has 2 bedrooms, a kitchen, living room and bathroom. Zoned for horse-keeping, the expansive lot offers a rare opportunity for equestrian enthusiasts to stable horses, create an agricultural garden, or build out an idyllic country retreat - all while roaming neighborhood peacocks and mountain vistas remind you that you are part of a protected, tight-knit historic community. Experience an unmatched lifestyle where rural tranquility meets urban accessibility. Close to Burbank, 1 block from Shadow Hills and 3 blocks from East Valley Feed Store.
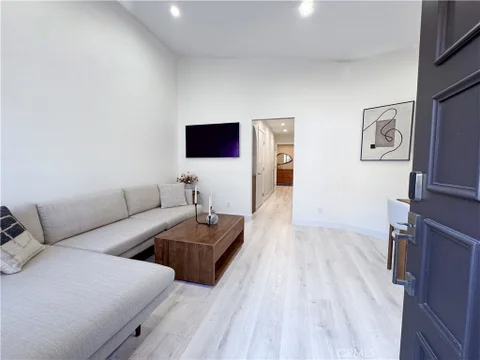
Welcome to this beautifully remodeled, move-in-ready single-level condo located in a gated community with a pool, conveniently located near freeways, restaurants, grocery stores, shopping, and more. The home features a bright, modern interior with updated flooring and recessed lighting throughout. The stylish remodeled kitchen offers sleek cabinetry, quartz countertops and backsplash, modern black finishes, stainless steel appliances, and under-cabinet lighting for a warm, contemporary touch. Enjoy bright and inviting living and dining areas, 3 generously sized bedrooms, and 1.5 beautifully updated bathrooms featuring modern vanities, contemporary fixtures, and a stunning glass-enclosed walk-in shower. Custom details, including an arched built-in with warm wood shelving, add character and a designer touch. Additional highlights include an indoor laundry area with built-in cabinetry, private balcony, 2-car attached garage with direct access, plus access to permitted community parking on a first-come, first-served basis. A beautifully updated home combining modern style, comfort, and convenience - truly move-in ready!
Probate! No court confirmation....Property is a 3 big Bedrooms bonus room that can be used as a 4 Bedroom with 1.5 Bath 2 Car garage with central AC and back yard patio, Dinning area with a breakfast area as well. Laundry room in kitchen Television room that can be used as a 4 Bedroom with a large lot for all family and friends gatherings.....Desirable area, located minutes from 5 fwy 101/170 freeways Polytechnic High School, Robert H. Lewis High School, Byrd Middle School, LAUSD Region North Local District Northeast, Fernangeles Recreation Center & Pool, Canyon Plaza Shopping mall, 10-15 minutes away from Burbank Airport.......
Open House:
Saturday, 10/10 2:00-6:00PM
OPEN HOUSE Saturday 10th, Oct. 2:00p -6:00p & Sunday 11th, 2:00pm - 6:00pm Garage Converted Legally permitted, fully livable conversion. 12256 Allegheny St, Sun Valley, CA 91352 is a beautifully remodeled 3-bed, 2-bath home built in 1961, offering 1,275 sq ft of modern, move-in-ready living space in a desirable Sun Valley neighborhood. This property features a complete renovation with updated kitchen, new bathrooms, new flooring throughout, fresh paint, and modern systems, plus a sparkling resort-style pool ideal for entertaining and relaxing. The home sits on a solid lot in a thriving residential area with excellent access to local schools, shopping, and major thoroughfares. Fully remodeled with stunning pool amenities and primed for immediate occupancy, this property is ideal for owner-occupants, families, and investors seeking turnkey value with strong appreciation potential in a growing market. Listed at $949,000. Schedule your private showing today. Garage Converted Legally permitted, fully livable conversion.
This beautifully rehabbed 3-bedroom, 3-bath home offers approximately 2,080 sq ft of living space on a spacious 8,208 sq ft lot. Move-in ready with numerous updates throughout, including new flooring, fresh interior and exterior paint, recessed lighting, new kitchen cabinetry, and new appliances including a refrigerator and stove. The home features 2 full bathrooms plus a convenient guest bathroom, along with a versatile sunroom with its own A/C that offers additional space for a game room, entertainment area, home office, playroom, or whatever fits your lifestyle. Outside, enjoy low-maintenance front and rear yards featuring concrete, pavers, and brick hardscape. A long driveway provides plenty of off-street parking and leads to a detached garage complete with a workstation and laundry hookups. The home also features a newer A/C system and a roof in good condition. Conveniently located approximately one minute from freeway access near the Sheldon St exit, making commuting throughout the San Fernando Valley and greater Los Angeles area easy and convenient. With generous living space, a large lot, ample parking, a detached garage, and extensive recent improvements, this Sun Valley home is a great opportunity for a growing household or anyone looking for additional space. Move-in ready and waiting for its next owner!
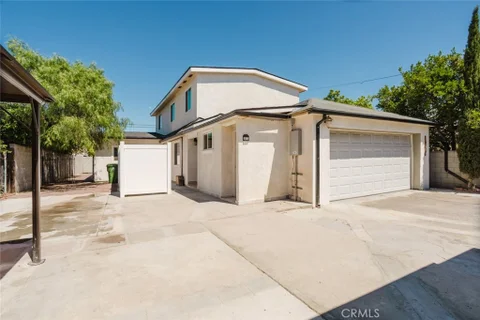
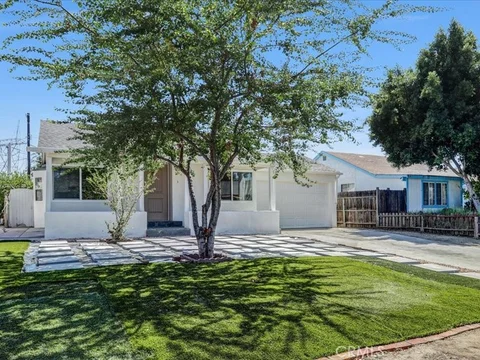
Move-In Ready Home with ADU Potential! Welcome to this beautifully maintained, move-in ready property offering comfort, functionality, and plenty of potential! This charming home features 3 bedrooms and 1.5 bathrooms and is privately gated for added privacy and security. Enjoy a 2-car garage with potential for an ADU, along with additional driveway parking. The lush green front yard provides welcoming curb appeal and leads you into a bright and inviting interior featuring laminate flooring, recessed lighting, and central A/C and heat. The remodeled kitchen is equipped with quartz countertops, stainless steel appliances, ample cabinetry, and washer/dryer hookups. The updated bathrooms feature tasteful finishes, including a spacious stand-up shower. Step outside to a generously sized backyard designed with possibilities in mind! A large concrete area provides the perfect setting to add an outdoor gazebo, lounge area, BBQ setup, or gathering space for entertaining family and friends. The lush green backyard also includes a convenient storage structure for additional functionality. With its move-in ready condition, gated setting, updated interior, generous outdoor space, and exciting ADU potential, this property offers an excellent opportunity for its next owner. Don't miss your chance to make this wonderful house a place you can call HOME!
Subject to Short Sale Approval, 4-bedroom, 2-bath home in Sun Valley. The property features a functional floor plan and generous lot size and shared driveway with adjacent neighbor. Some systems, including plumbing and electrical, will require attention, making this an ideal opportunity for buyers or investors ready to renovate. Conveniently located near schools, shopping, and freeway access.
An exceptional investment opportunity hitting the market for the first time in over four decades! Nestled in a prime corner spot, this property encompasses both 7751 and 7759 Arvilla Ave., along with an additional APN 2405-002-03. With plenty of potential for development, these combined lots offer ample space for either expanding the existing structures or building brand-new residences. Each parcel comes with generous lot sizes: 7751 boasts 6,629 Sq.Ft. and 7759 boasts 7,435 Sq.Ft., totaling a spacious 14,064 Sq. Ft. The homes have slightly different square footages according to the assessor's records, with 7751 at 689 Sq.Ft. and 7759 at 712 Sq.Ft. Both properties feature 2 bedrooms and 1 bathroom, making for a total of four bedrooms and two bathrooms. Surrounded by lush gardens and verdant hedges, this property ensures privacy and tranquility for its occupants. Its strategic location, less than 1.3 miles from Burbank Airport and just 3 miles from the Burbank Empire Center, adds to its appeal. Lease Option to Purchase and Seller Financing Available.
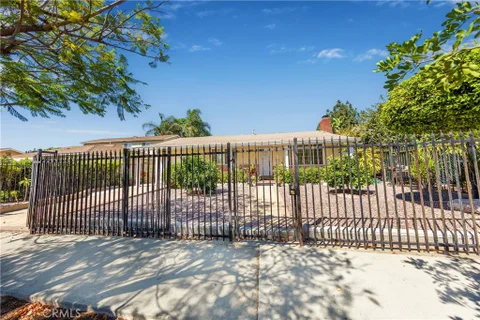
Great opportunity in Sun Valley! This property features a 1-bedroom, 1-bath home on a spacious lot with endless potential. The true value is in the land. A bonus room with an additional bathroom and kitchenette offers added flexibility. Buyer to conduct their own investigations and verify the accuracy of all information, including room count, square footage, permits, zoning, and the legality of the bonus room, bathroom, and kitchenette.
Probably one of the best backyards in Sun Valley for sale right now! This spacious 2,596 square foot residence sits on a premium 9,275 square foot lot' This property perfectly combines classic indoor charm with an unbeatable, multi-zoned outdoor compound built for hosting and family recreation. The home welcomes you with mature landscaping that offers excellent natural privacy. The Heart of the Home is the Grand Open-Concept Kitchen! Step inside to a massive kitchen space that flows seamlessly into the dining and living areas. Dual Island Layout: Features a central island with a built-in cooktop, a secondary prep counter, plus dual ovens. With a total of 4 bedrooms and 4 bathrooms, this home offers a highly functional and private layout. The grand main bedroom and en-suite bathroom are exclusively situated on the upper level, with lots of sunlight and a wood beam ceiling, plus it has a private balcony. Three additional bedrooms and three bathrooms are on the first floor for family, guests, or a home office. The sprawling family room has a built-in wet bar with granite countertops with the sliding glass doors offer a smooth transition to outdoor activities. Once outside you will notice a private backyard paradise. A massive, solid-roof covered patio stretches across the back of the home, featuring outdoor ceiling fans. A dedicated concrete basketball/sports court area sits adjacent to the lawn. Plus, don't forget about the Massive In-Ground Pool with plenty of cement space to relax and enjoy. There is also a detached 2 car garage that could possibly be changed to an ADU, plus the house could be divided for multiple families and extra income.
Welcome to 10883 Vinedale Street, a rare opportunity in one of Sun Valley's most established neighborhoods, just minutes from Burbank. This single-story 4-bedroom, 2 1/2 - bathroom home sits on an expansive 6,357 square foot lot and offers genuine equity-building potential for the right buyer. Built in 1959, and featuring a 1,528-square-foot interior. The home features an open-concept floor plan with seamless flow between the living, dining, and kitchen areas, a fireplace in the living room, and an attached two-car garage. All bedrooms and bathrooms are on a single level - a layout that is increasingly difficult to find and highly sought after by multi-generational families and buyers prioritizing accessibility. The property is being sold in its current as-is condition and is priced accordingly. This is a cash or conventional financing opportunity for buyers who understand value and are ready to make it their own. Property Highlights Versatile Layout: A single-story, open-concept floor plan designed for modern living. Spacious Living: Features a fireplace, 4 bedrooms, 2 1/2 bathrooms, and an attached two-car garage. Core Elements: Seamless flow between the living, dining, and kitchen areas. Expansive Backyard: A large rear yard offering endless possibilities for entertainment or relaxation. Income Potential: Ample room to construct an Accessory Dwelling Unit (ADU) for future rental revenue, (buyer to verify with the city).
Perched on a hilltop corner lot in Glencrest Hills, minutes from Burbank, this meticulously upgraded four-bedroom, three-and-a-half-bath home combines panoramic views with uncompromising quality. From both levels of the home and the backyard deck, enjoy sweeping views across the San Fernando Valley, creating a spectacular backdrop. Thoughtfully upgraded by its contractor-owner, nearly every detail reflects quality materials and enduring craftsmanship. Inside, you'll find newer luxury vinyl plank flooring, energy-efficient dual-pane windows, a coffered living room ceiling, custom wood doors and trim, Baldwin SmartKey hardware, recessed lighting, and abundant built-in storage. A flexible floor plan offers exceptional versatility. The first-floor primary suite is ideal for multigenerational living or long-term guests, featuring a private entrance, spacious walk-in closet, and beautifully appointed ensuite bath. Upstairs, a second suite with its own private bathroom serves as an additional primary bedroom, bonus room, media room, office, gym, or guest retreat. The remodeled custom kitchen blends timeless finishes and everyday functionality with granite countertops, stainless steel appliances, upgraded lighting, a filtered water system, and an instant hot water dispenser. Two recently inspected brick fireplaces create warm gathering spaces. Designed for seamless indoor-outdoor living, the covered patio opens to a glass-railed deck overlooking the valley. A flat backyard, rare for a hillside property, features low-maintenance artificial turf, eco-friendly landscaping, gated side yards, two storage sheds, and multiple entertaining areas. Major upgrades include dual-zone high-efficiency HVAC and ductwork, a tankless water heater, copper plumbing, a newer roof with vented skylights, a 200-amp electrical panel with EV charging, a sewer liner, a paid 6.2 kW solar system with Tesla Powerwall II, cement fiber siding, Wi-Fi roof sprinklers, and a SimpliSafe security system. The finished garage adds versatility with epoxy flooring, finished walls, a half bathroom, private entrance, and a laundry area with utility sink and storage. Ideal as a workshop, hobby space, home gym, or entertainment area. Located near major studios, shopping, dining, entertainment, and freeway access, this Glencrest Hills home offers a rare opportunity to own a thoughtfully upgraded hilltop residence with panoramic views, exceptional craftsmanship, and timeless appeal.
© 2026 BHH Affiliates, LLC. An independently owned and operated franchisee of BHH Affiliates, LLC.
Berkshire Hathaway HomeServices and the Berkshire Hathaway HomeServices symbol are registered marks of HomeServices of America, Inc. ®
Equal Housing Opportunity. 
Copyright © 2026 SmartSites.org .

Website designed by Constellation1, a division of Constellation Web Solutions, Inc.